

Professionals who design for tiny spaces think in cubic feet, not square feet.
When floor area is fixed, the pros go up the walls, under the furniture, behind the doors, and inside every dead corner — and they make each piece of furniture earn its place by doing two jobs instead of one. The result is a small home that works harder than a big one, because every inch has been interrogated and put to work.
The pro playbook rests on four principles: go vertical before you go wider, hide storage inside things that look like decor, choose furniture that folds, stacks, or rolls away, and edit ruthlessly so only the useful and the loved survive.
None of this requires a renovation. Most of these ideas install in an afternoon with a drill, a level, and a trip to the hardware store — and together they can double the usable capacity of a tiny home.
This guide collects 24 pro tiny space ideas that maximize every single inch, each with concrete how-to detail you can copy this weekend.
From floor-to-ceiling shelving and fold-down desks to slim rolling carts, magnetic strips, and the one-in-one-out rule, you will find a complete system for making a small space hold a big life.
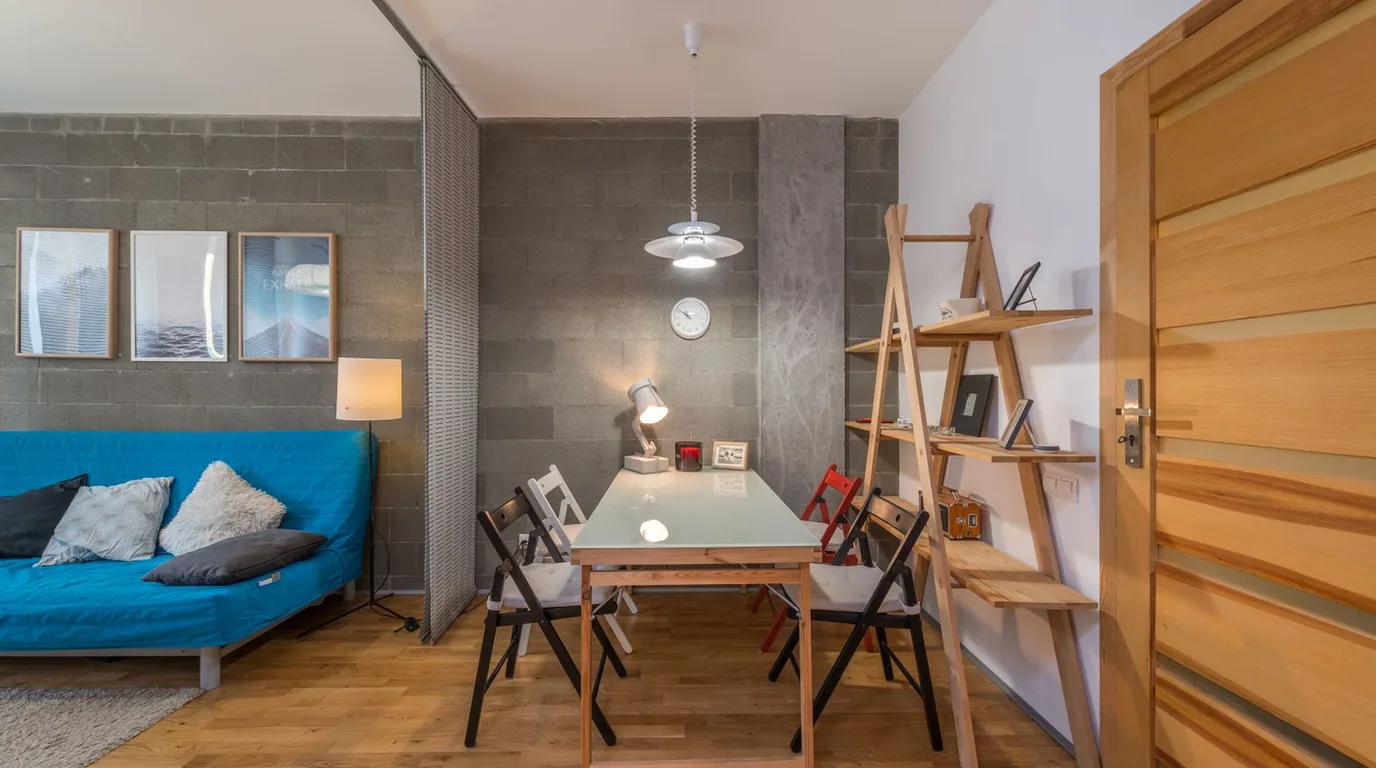
1. Build Up, Not Out: Floor-to-Ceiling Shelving
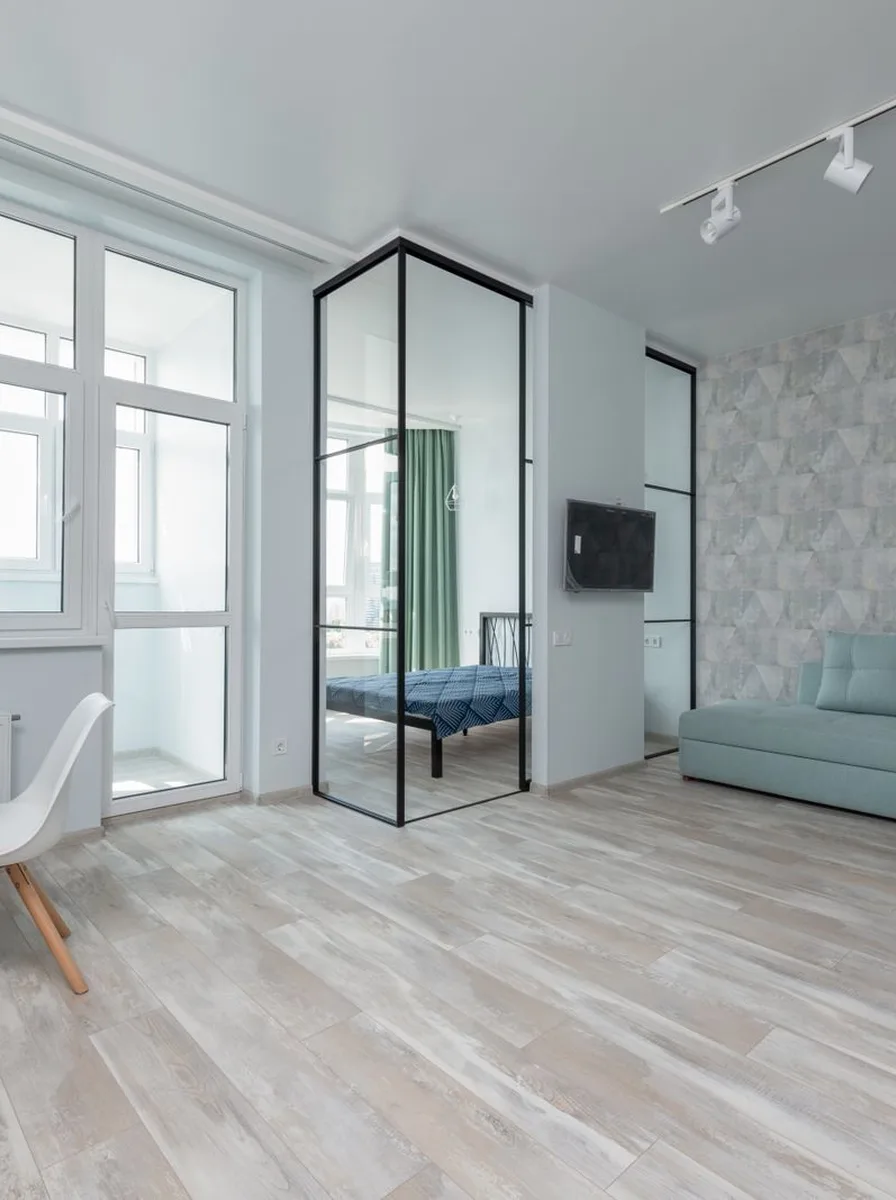
The single biggest storage gain in a tiny home comes from using the full height of your walls. Floor-to-ceiling shelving turns dead air above head height into a library, pantry, or display wall, and it costs no floor space at all. A tall, narrow bookcase holds as much as a wide dresser while occupying a fraction of the footprint.
Anchor every tall unit to the wall with anti-tip straps — non-negotiable for safety. Store daily items between knee and eye level, and relegate rarely used things to the top shelf with a sturdy step stool kept nearby. Matching bookcases in a row look built-in; a single tall unit in a dead corner works just as hard.
2. Put the Backs of Doors to Work

Every door in your home hides a full panel of usable space on its back. Over-the-door hooks, slim racks, and pocket organisers turn that surface into shoe storage, cleaning-supply HQ, pantry overflow, or a jewellery display — all without drilling a single hole. In a tiny space, six doors equal six extra closets.
Choose organisers no deeper than four inches so doors still close and swing freely. Felt pads behind metal hooks prevent scratches and rattling. Assign each door a job — bathroom door for towels, bedroom door for tomorrow’s outfit, pantry door for spices — and label pockets so the system survives busy weeks.
3. Invest in a Storage Bed

A bed occupies more floor area than any other single piece of furniture, so it should also be your biggest storage asset. A storage bed with deep drawers or a lift-up ottoman base swallows off-season clothes, spare bedding, luggage, and bulky items that would otherwise colonise closets. It is the highest-ROI furniture swap in a tiny home.
Drawers beat open under-bed space because they keep dust out and items visible; look for full-extension glides so nothing hides at the back. If buying new is out of reach, risers plus flat rolling bins under a standard frame achieve most of the effect. Vacuum bags inside the drawers compress bulky bedding to half its size.
4. Install a Fold-Down Wall Desk

A permanent desk eats floor space twenty-four hours a day for the eight you use it. A fold-down wall desk gives you a full work surface when open and a slim, handsome cabinet when closed — office by day, clear wall by night. In a studio or tiny bedroom, it is the difference between having a workspace and having a room that only feels like an office.
Mount into studs or use heavy-duty wall anchors rated for at least 50 pounds; a desk that wobbles will never be trusted. Choose a depth of 20 to 24 inches so a laptop and notebook fit comfortably. When closed, style the cabinet face with one small print so it reads as wall decor, not a folded desk.
5. Float Shelves Above Every Doorway

The strip of wall above every doorway is storage real estate most people never see. A single floating shelf there holds books, baskets, or display pieces across the full width of the door — typically 30 to 36 inches of shelf you already own but were not using. Multiply by every doorway and the gain is enormous.
Use shelves 8 to 10 inches deep so items sit securely, and mount into studs or use toggle bolts in drywall. Keep the styling light — books and one basket per shelf — because heavy visual weight above a door feels oppressive. This is ideal for things you need monthly, not daily, like photo albums or spare linens.
6. Roll Storage Under the Bed

The space under the bed is roughly 20 square feet of hidden storage in most bedrooms, yet it often holds dust and one lost sock. Flat rolling drawers or lidded bins on wheels convert it into an accessible drawer system for shoes, out-of-season clothes, wrapping supplies, and documents. If you can roll it out with one hand, you will actually use it.
Measure your bed’s clearance before buying — most frames offer 6 to 10 inches, and bins come in low-profile heights to match. Choose clear or labelled bins so you can find things without unpacking everything. Keep a simple inventory list taped inside the wardrobe; out of sight should never mean out of mind.
7. Choose Furniture You Can See Under
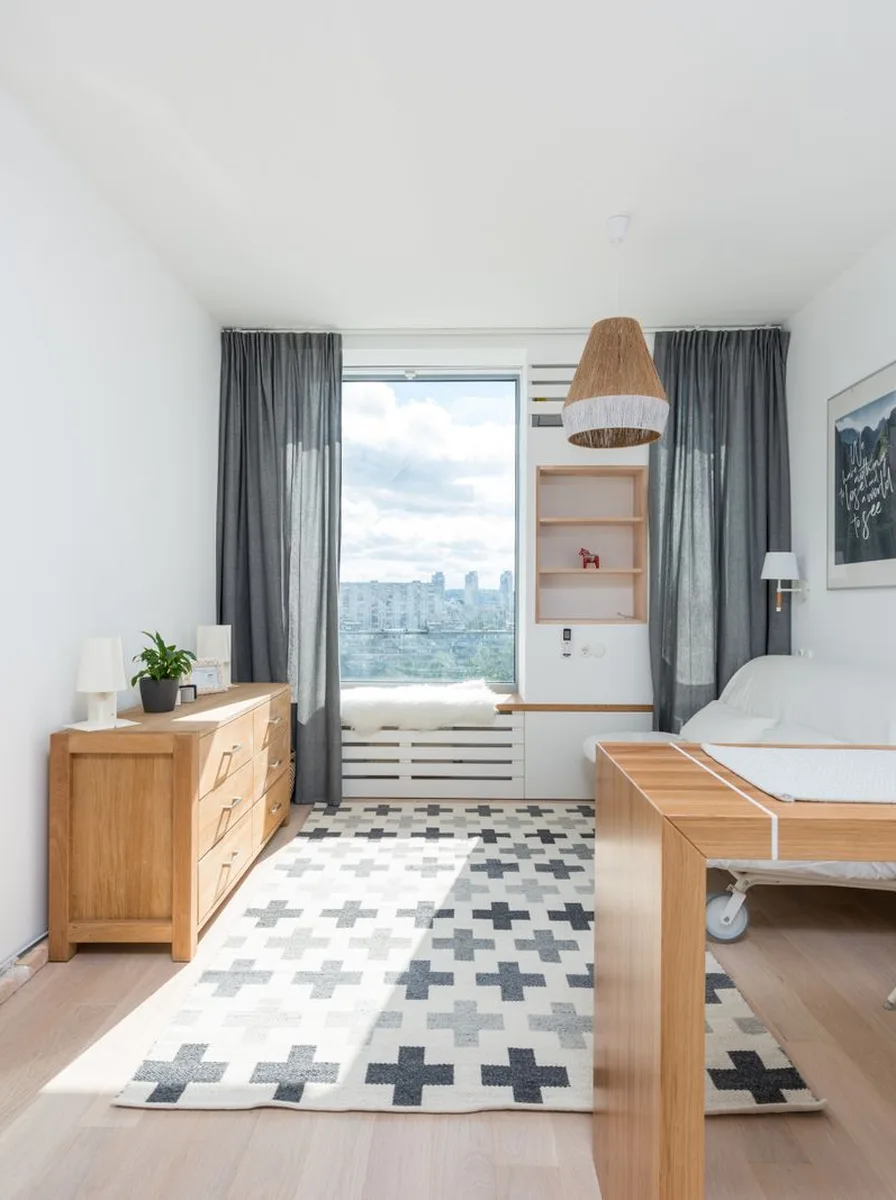
Pros call it visual floor space: the more floor you can see, the bigger a room feels, even when the furniture footprint is identical. Sofas, beds, and consoles raised on legs let your eye travel underneath, which reads as openness. A skirted sofa and a leggy sofa occupy the same square footage, but only one makes a tiny room breathe.
Aim for at least four to six inches of clearance so light passes under and a robot vacuum or duster can reach. Mid-century-style tapered legs are the classic choice, but even simple block feet work. Bonus: the space underneath becomes a slim storage lane for flat items like wrapping paper or a folded guest mattress.
8. Hang a Pegboard for Flexible Storage
Pegboard is the Swiss Army knife of small-space storage: infinitely reconfigurable, cheap, and handsome when painted. One panel in a kitchen holds utensils and pots; in a home office it organises supplies; in an entryway it manages keys, bags, and sunglasses. When your needs change, the hooks move — no new holes, no new furniture.
Paint the board your wall colour for a built-in look or a bold accent for a feature moment. Use proper pegboard hooks and small shelves, and leave 20 percent of the board empty so it never looks cluttered. Standard pegboard is a quarter-inch thick with one-inch hole spacing; metal versions hold heavier items like tools.
9. Nest Your Tables
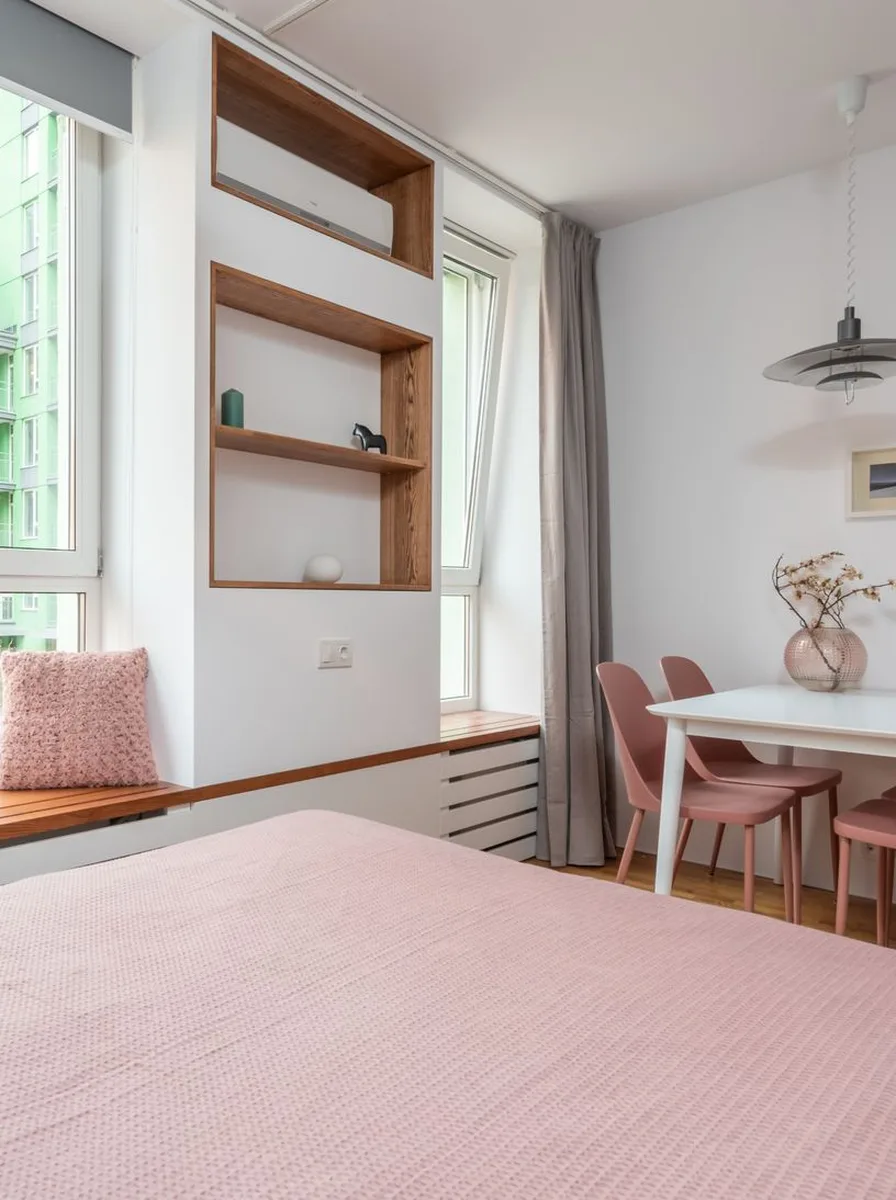
Nesting tables are the pro answer to the side-table dilemma: you need surfaces for guests, but three tables will not fit daily life. A nested set of two or three tucks into the footprint of one, then fans out when you entertain. It is occasional furniture that does not demand permanent floor space.
Choose sets where the smallest table slides fully under the largest, and keep the styling minimal so the stack reads as one piece. Round nests soften tight corners better than square ones. When guests arrive, pull them apart around the sofa; when they leave, the set collapses back to a single slim profile.
10. Mount the TV and Lose the Stand

A TV stand is a bulky box that does one job; a wall-mounted TV does the same job with zero footprint. Mounting frees the entire floor area beneath the screen for a slim console, baskets, or simply open space — and it lets you position the TV at the perfect viewing height instead of wherever the stand dictates.
Mount into studs with a bracket rated for your TV’s weight, and hide cables in a paintable cord channel for a clean look. Centre the screen at seated eye level, roughly 42 inches from the floor. The freed space below is perfect for a low storage bench that doubles as extra seating.
11. Use a Drop-Leaf Table
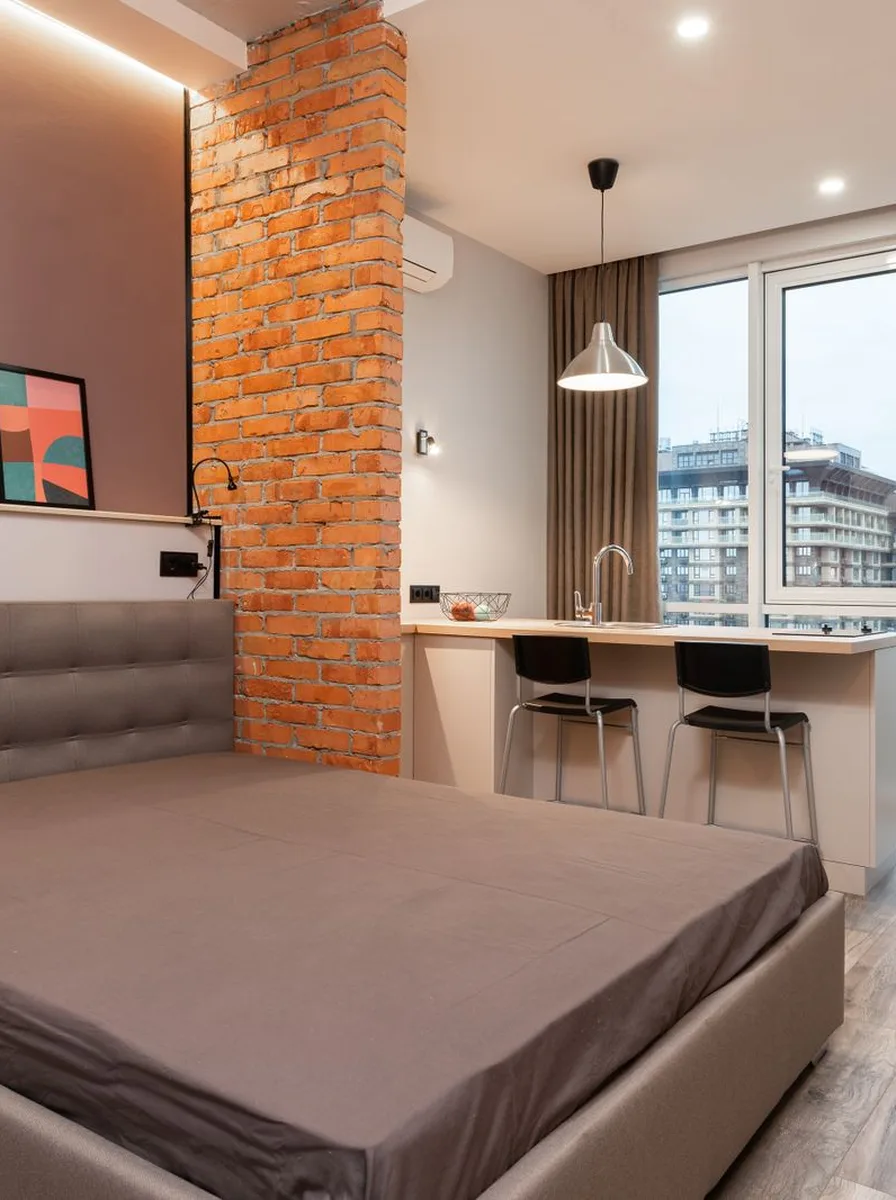
A drop-leaf table is two pieces of furniture in one footprint: a slim console against the wall on weekdays, a full dining table on weekends. In a tiny apartment it can serve as entryway table, desk, and dinner table across a single day. No other dining solution adapts to small-space life this gracefully.
Look for a gate-leg or butterfly-leaf design that one person can open alone, and store two folding chairs hung on wall hooks nearby. When both leaves are down, style the narrow top with a runner and one vase so it earns its keep as decor. Measure your open width first — most seat four comfortably when extended.
12. Divide with Storage, Not Walls
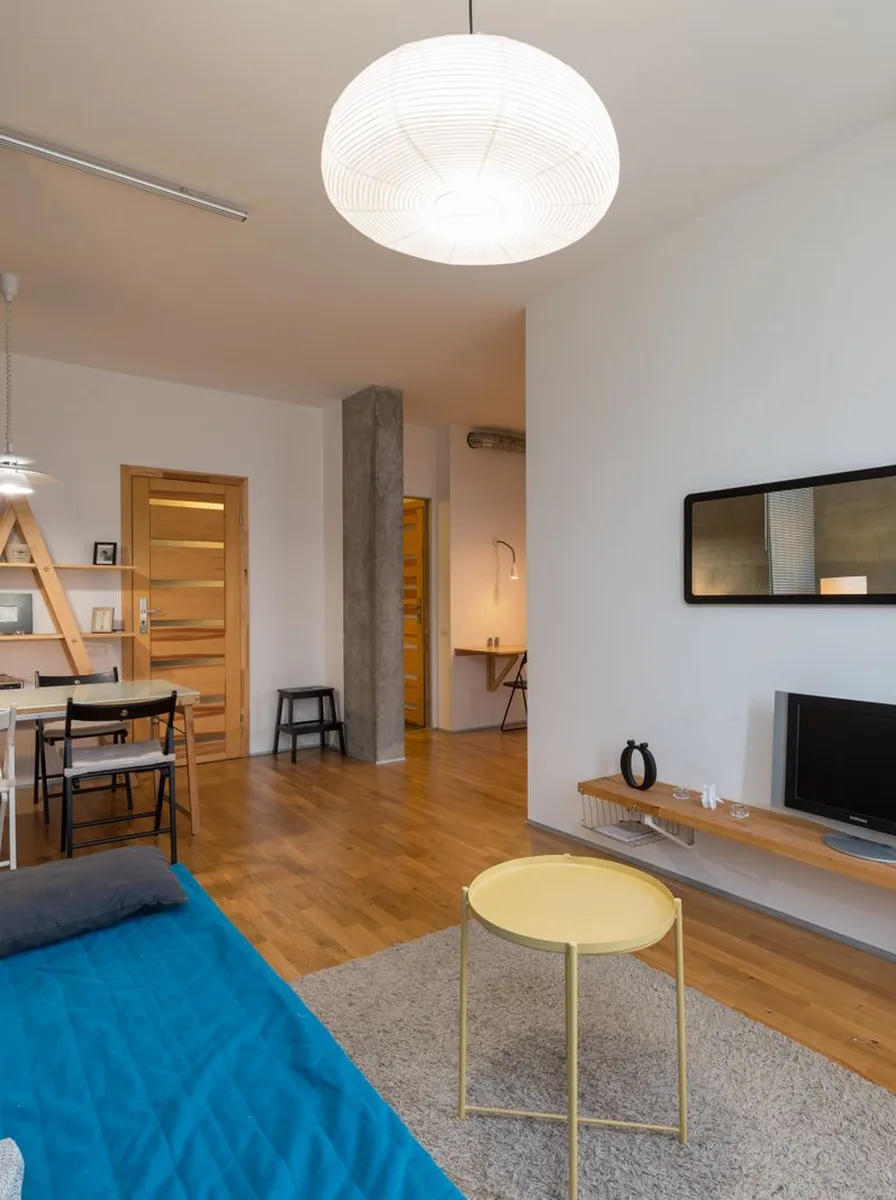
In a studio or open-plan tiny flat, every divider should work for its place. A low open bookshelf between sleeping and living zones separates the areas while storing books and displaying objects on both sides. Unlike a solid partition, it keeps light and air moving — the space feels zoned, not chopped up.
Choose a unit 36 to 42 inches high so sightlines stay open above it; taller dividers close a small space in. Style both faces since both are visible, and leave some cubes empty for breathing room. Cube shelving with fabric bins hides clutter while the open cubes show off the good stuff.
13. Line the Hallway with Shallow Shelves

Hallways are the most wasted square footage in a tiny home — pure transit, zero function. Shallow shelves, just four to six inches deep, turn hallway walls into a library, shoe display, or pantry extension without narrowing the walkway. You pass through this space a dozen times a day; it might as well be working.
Keep shelves above shoulder height or below knee height so the middle walking zone stays clear, and never exceed six inches of depth in a narrow hall. Picture ledges make excellent book displays because covers face out like a bookshop. Secure everything to studs; hallway shelves get bumped.
14. Go Clear with Acrylic Pieces
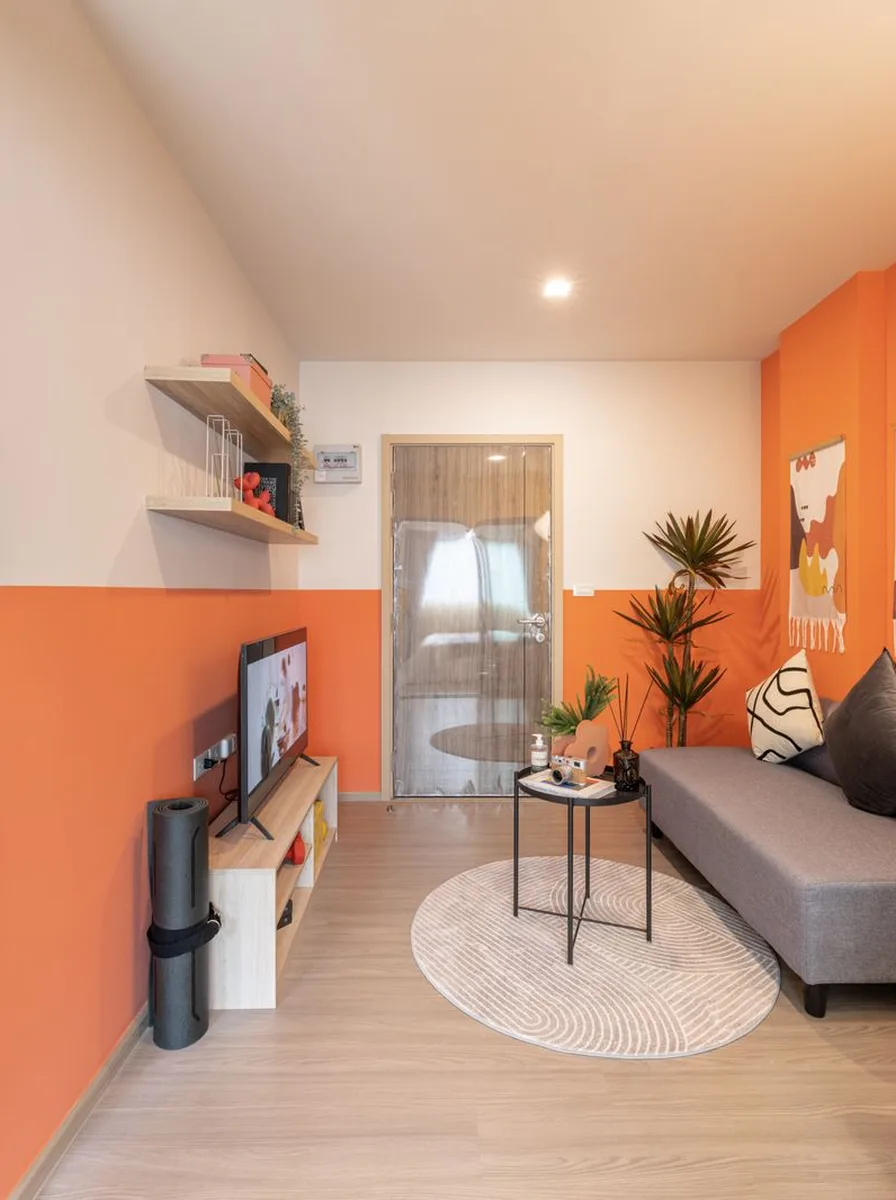
Transparent furniture is a visual magic trick: it provides a real surface while barely registering to the eye. An acrylic coffee table, ghost chairs, or clear console give you full function with almost no visual weight, which keeps a tiny room feeling open. The eye passes straight through, so the floor plan reads as larger than it is.
Use clear pieces for one or two items only — a whole room of acrylic looks like a showroom. Keep them fingerprint-free with a microfibre cloth; smudges destroy the illusion. Pair with one solid, textured piece nearby, like a fabric ottoman, so the room still feels warm and grounded.
15. Double Your Light with a Big Mirror
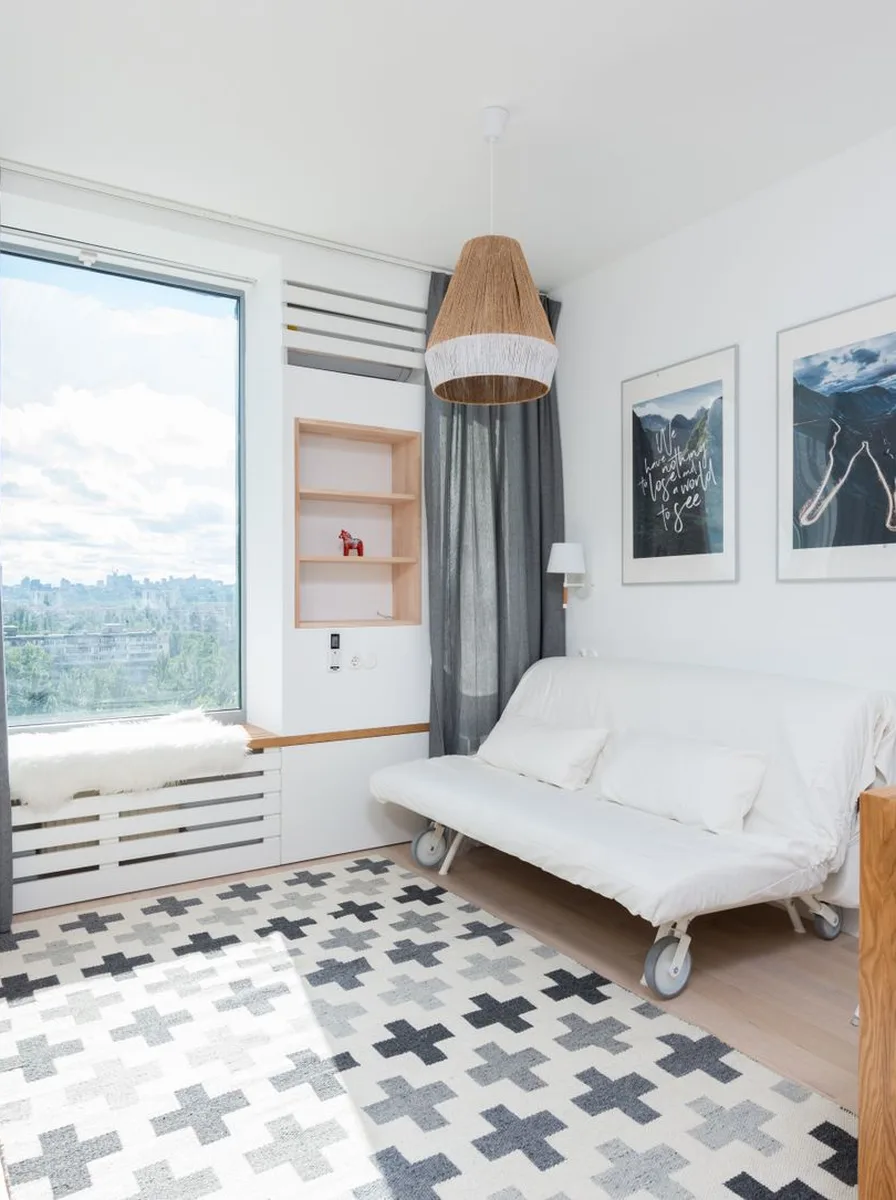
A large mirror opposite or adjacent to a window is the closest thing to adding a second window. It bounces daylight deep into the room, doubles the brightest view, and creates the illusion of extended space beyond the glass. In a tiny, dim flat, one well-placed mirror can change the entire feeling of the home.
Go as large as the wall and budget allow — a full-length or oversized mirror multiplies the effect. Angle it slightly to catch the best view, and keep the frame slim and light so it blends with the wall. Clean it monthly; a dusty mirror dims the room it is supposed to brighten.
16. Claim the Corners
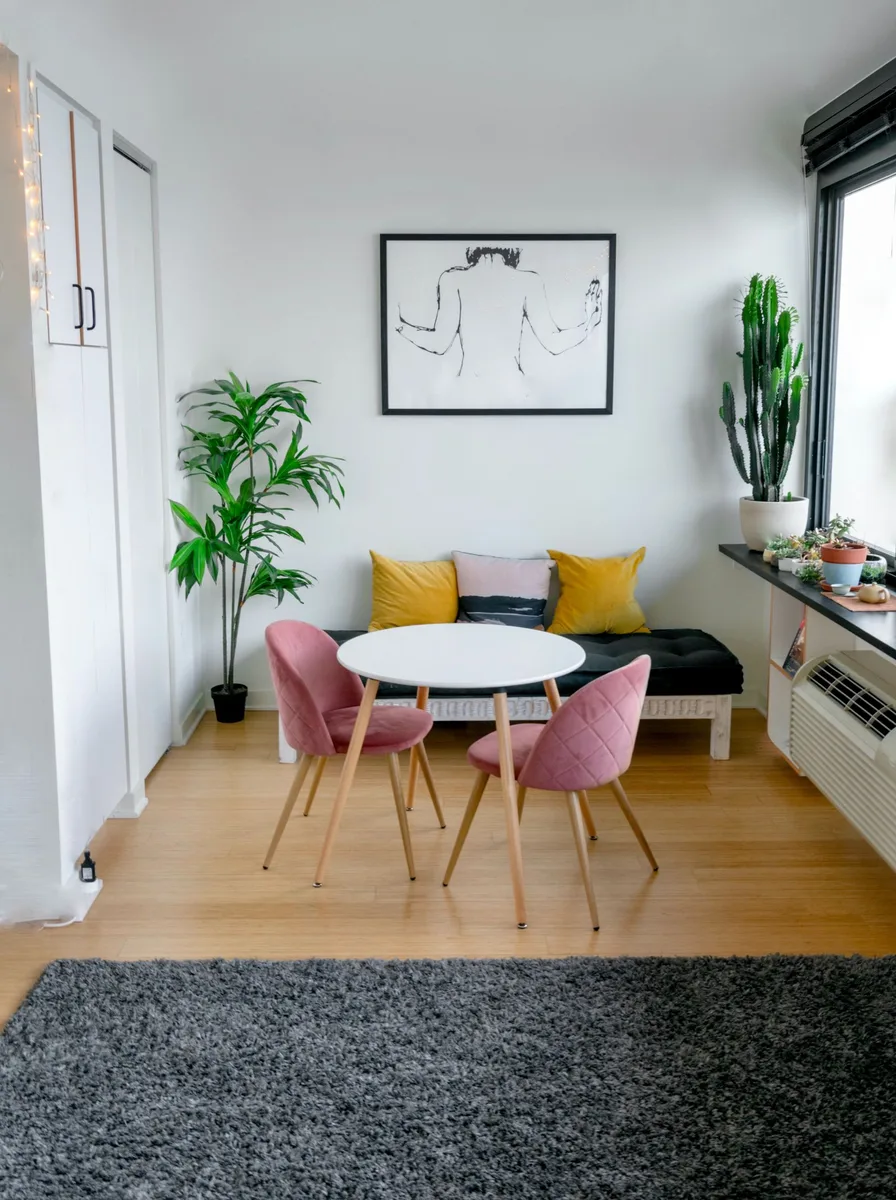
Corners are where square footage goes to die — too awkward for standard furniture, too small to ignore. Corner shelving, a corner desk, or a triangular corner cabinet converts these dead zones into prime real estate. Four claimed corners in a tiny flat can add the equivalent of an entire extra closet.
Floating corner shelves in a kitchen hold spices and oils; in a bedroom they become a nightstand that uses zero floor space. A corner desk fits a full workstation into a footprint a straight desk cannot. Measure the corner angle — most are 90 degrees, but older buildings surprise you — before buying anything angled.
17. Stack Labelled Boxes to the Ceiling

Uniform boxes, stacked floor to ceiling in a closet or alcove, turn chaotic storage into a system. Identical boxes read as calm and intentional even when their contents are miscellaneous, and stacking uses vertical space that loose piles waste. Labels are the difference between storage and a black hole.
Choose one box size and style for the whole stack — consistency is what makes it look pro. Label every box on two sides with specific contents and a date, and keep an index on your phone for deep stacks. Heaviest boxes go at the bottom, lightest at the top, and nothing you need weekly goes above shoulder height.
18. Free the Counters with Magnetic Strips

Counter space is gold in a tiny kitchen, and knife blocks, spice racks, and tool holders all spend it. Magnetic strips mounted on the wall or inside cabinet doors lift knives, spice tins, and metal tools off the counter entirely. The wall becomes the storage, and the counter stays clear for actual cooking.
Mount strips at a comfortable reach height, away from the stove’s heat, using screws into studs or strong anchors. Use small magnetic tins for spices with labels on the lids, visible from below. Keep the strip’s load balanced — heavy knives centred, lighter items at the ends — so nothing slides.
19. Hang from the Ceiling: Pots, Bikes, Plants

The ceiling is the most underused surface in a tiny home. A hanging pot rack frees an entire cabinet, a ceiling bike hoist reclaims the hallway, and hanging plants add greenery without sacrificing a single surface. Going overhead converts empty air into high-capacity storage that never crowds the floor.
Always mount into ceiling joists — use a stud finder, because drywall alone will not hold a bike or a rack of cast iron. Hang pots at a height you can reach without a stool, and keep the heaviest items closest to the mount points. In rentals, a tension-mounted hanging rod between two walls can hold plants with zero holes.
20. Sit on Storage: The Ottoman Edition

Every seat in a tiny home should hide something. A storage ottoman works as footrest, extra seat, coffee table with a tray on top, and a deep bin for throws, games, or kids’ toys. It is four pieces of furniture in one footprint, and it looks like nothing more than a chic pouf.
Choose an ottoman with a hinged lid that stays open on its own, so you can load it one-handed. A flat, firm top doubles as a table surface; a tray on top makes it spill-safe. Size it to tuck under a console or against the sofa arm when not in use, so it never blocks traffic.
21. Slide a Slim Cart into Every Gap
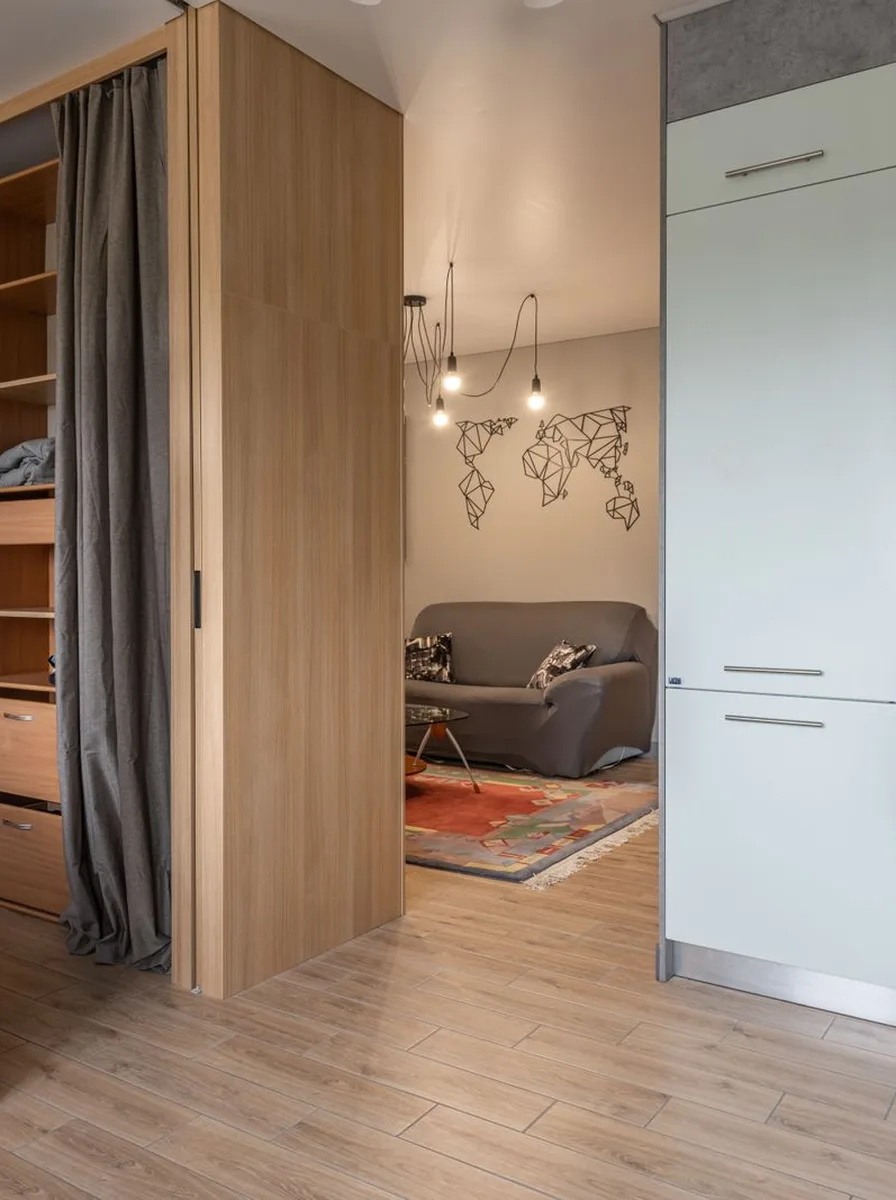
The six-inch gap beside the fridge, the dead space between washer and wall, the sliver next to the bathroom vanity — slim rolling carts were invented for exactly these voids. A cart 6 to 8 inches wide holds spices, cleaning supplies, or toiletries on three or four tiers, then rolls out when you need it and vanishes when you do not.
Measure the gap’s width, depth, and height before shopping; carts come in standard narrow sizes but gaps do not. Choose one with locking casters so it stays put, and top it with the items you grab most. In the kitchen, a slim cart beside the stove becomes a rolling spice and oil station.
22. Turn the Windowsill into a Desk
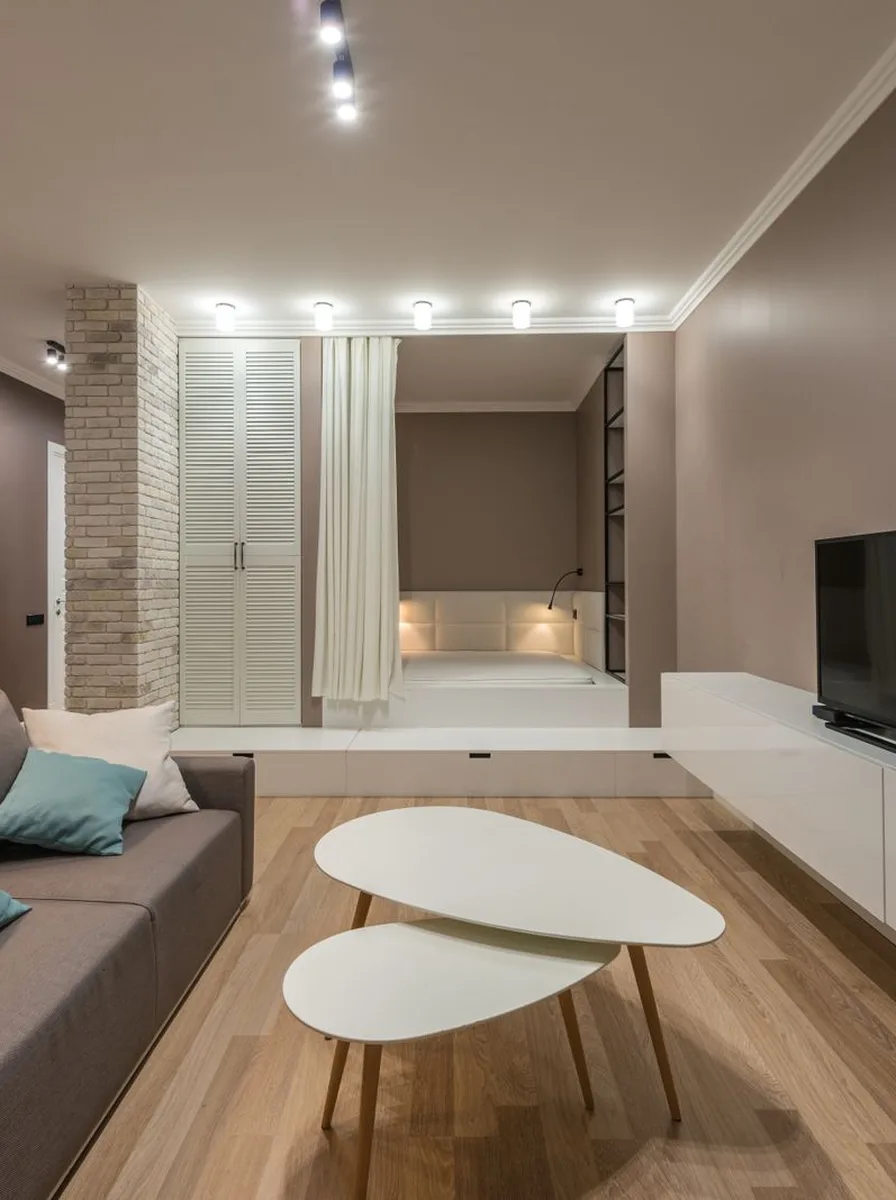
A deep windowsill in a tiny flat is a desk waiting to happen. A simple board laid across the sill — or a wall-mounted shelf at sill height — creates a workstation with the best view in the house, using zero floor space. Natural light is proven to boost focus, and you cannot beat the rent on this particular office.
Check the sill depth; 10 to 12 inches fits a laptop comfortably. A cushion on the sill plus a back-support pillow turns it into a reading nook after work hours. Keep the setup minimal — laptop, one notebook, one plant — because a cluttered sill blocks the very light that makes it special.
23. Zone with Rugs, Not Furniture

In an open tiny flat, rugs draw the floor plan without building a single wall. A rug under the sofa marks the living zone, a runner defines the hallway, a small rug anchors the bed — each zone reads as its own room while light and air flow freely across all of them. It is zoning with zero footprint and zero visual barriers.
Size each rug to its zone: front legs of the sofa on the rug is the minimum for a living area, and bedroom rugs should extend at least 18 inches beyond the bed sides. Keep the rugs in one colour family so the zones feel related, not fragmented. Low-pile rugs keep doors swinging and chairs rolling.
24. Adopt the One-In-One-Out Rule

The ultimate pro move is not a product but a habit: for everything that enters the home, something similar must leave. The one-in-one-out rule caps your possessions at what your space can actually hold, which means storage systems never overflow and every new purchase is a considered choice. Tiny spaces stay functional only when inflow is controlled.
Keep a donation bag permanently in the closet so exits are frictionless — when it is full, it goes. Apply the rule ruthlessly to clothes, kitchen gadgets, and decor, the three categories that multiply fastest. Review quarterly: if a storage system is bursting, the problem is inventory, not the system. Edit first, buy storage second.