

Here is the full article with every image placeholder replaced in the required syntax:

Small spaces don’t have to feel cramped. Whether you’re dealing with a studio apartment, a tiny bedroom, or a narrow living room, the right moves can completely change how your room feels. You don’t need a big budget or a renovation crew. Most of these ideas cost little to nothing and take a weekend at most. The secret is working with light, scale, and sight lines — three things that trick the brain into feeling more space than actually exists. Read through, pick the ideas that fit your room, and start small. Even one or two changes can make a surprising difference.
- Mount Your TV on the Wall

Floor space is gold in a small room. A TV stand or entertainment unit eats up several square feet — and visually anchors the room to the floor, making everything feel heavier.
Wall-mounting your TV removes that bulk entirely.
The floor beneath it becomes open space. Your eyes travel to it freely. The whole room breathes a little easier.
This works especially well in living rooms and bedrooms. You’ll need a wall mount (around $20–$40 at any hardware store), a stud finder, and a few hours. Most mounts come with clear instructions.
After mounting, add a slim floating shelf below for your streaming device and a remote caddy. Keep it minimal — one decorative item max.
If running cables down the wall bothers you, use a cable raceway kit. These plastic channels stick to the wall and paint over easily. They cost under $15 and make the whole setup look intentional and clean.
The visual payoff is immediate. That corner suddenly looks bigger, lighter, and more put-together — without moving a single piece of furniture.
- Use Mirrors Strategically

Mirrors are one of the oldest tricks in interior design — and they still work better than almost anything else.
A large mirror reflects light and space, making a room feel like it goes further than it does. The key is placement.
Put a mirror across from a window and it bounces natural light back into the room. The room instantly feels brighter and more open.
Lean a full-length mirror against a wall instead of hanging it. This looks modern and intentional, and it’s renter-friendly since you don’t need to drill into walls.
You can also group several smaller mirrors at different heights to create a gallery effect. This draws the eye up and adds visual interest without clutter.
Thrift stores and Facebook Marketplace are great sources for inexpensive mirrors. A secondhand full-length mirror can cost $10–$30. Spray paint the frame to match your room’s color palette.
Avoid placing mirrors where they reflect clutter or dark corners. That backfires — it doubles what you don’t want to see.
Position them where they reflect something beautiful: a window, a piece of art, or a clean wall. The effect is subtle but powerful.
- Choose Furniture with Legs

Furniture that sits flat on the floor creates a visual wall. The eye stops at the piece and can’t see under or beyond it. That makes a room feel cramped fast.
Furniture with legs solves this. When you can see the floor beneath a sofa, chair, or bed, the room looks bigger. There’s visual breathing room.
Look for sofas with slim, tapered legs — ideally 4–6 inches off the ground. Same goes for armchairs, side tables, and even your bed frame.
A platform bed with no clearance beneath it feels heavier and lower. A bed on legs creates the illusion of more vertical space and you can use that space for under-bed storage bins — dual purpose win.
This doesn’t mean you need to buy all new furniture. Check if your existing sofa or bed can have legs added. Furniture legs come in sets from IKEA and Amazon for $10–$30. Some snap on, some screw in. It’s a one-afternoon project.
Even dining chairs with slim legs feel lighter and less bulky in a small dining area.
The simple act of lifting furniture off the floor makes the room look less like a packed storage unit and more like an intentional, open space.
- Paint the Ceiling a Lighter Color Than the Walls
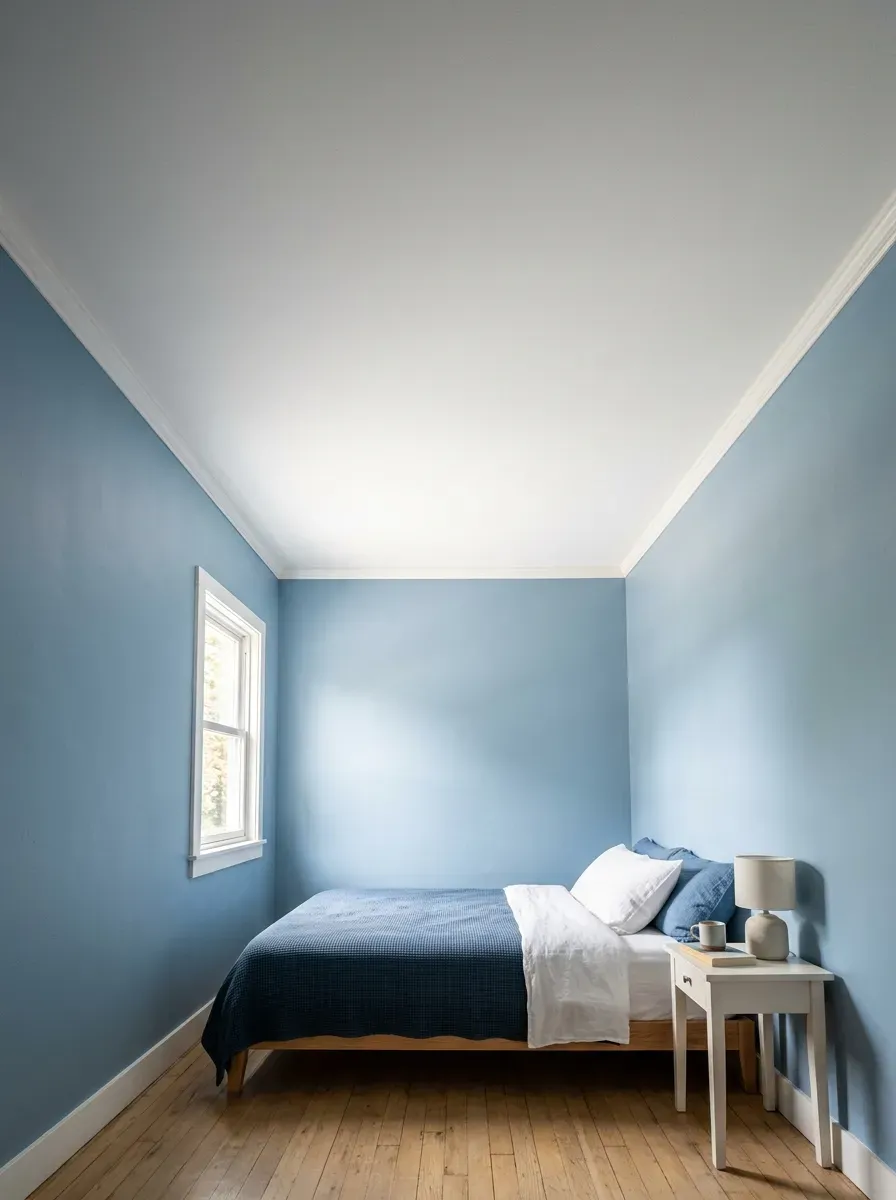
Most people paint their ceilings white and forget about them. But ceiling color has a huge impact on how tall a room feels.
If your walls are already white or very light, a bright white ceiling blends in and pushes upward visually. That’s good.
But if your walls are a medium or dark color, a lighter ceiling makes the room feel taller. The contrast between darker walls and a lighter ceiling pulls the eye upward.
This is called the “floating ceiling” effect — and it costs nothing extra if you’re already painting.
Some designers go further and paint the ceiling the same color as the walls but a few shades lighter. This creates a cohesive, enveloping feel that works especially well in small bedrooms or reading nooks.
One easy rule: whatever color your walls are, go two to three shades lighter for the ceiling.
Don’t paint the ceiling a dark or saturated color in a small room. It presses down visually and makes the space feel like a box.
A single gallon of ceiling paint covers most small rooms and costs about $15–$25. One Saturday afternoon is all it takes. The height difference you feel afterward is surprising.
- Hang Curtains High and Wide

Curtains hung at window level shrink your windows — and by extension, your room. It’s one of the most common decorating mistakes in small spaces.
The fix is simple: hang the curtain rod as close to the ceiling as possible. Then extend the rod 8–12 inches beyond the window on each side.
This does two things. First, it makes your windows look dramatically taller, which draws the eye up and makes the ceiling feel higher. Second, when the curtains are open, they sit mostly off the glass — so you get maximum light.
Use floor-length curtains even in rooms where the windows are small. The curtain should graze the floor or pool slightly. This elongates the entire wall.
Light-colored or sheer curtains work best in small rooms. Heavy, dark drapes absorb light and close in the walls.
Curtain rods from IKEA or Target run $10–$25. Curtain panels are often $15–$30 each. Choose simple, unlined panels in white, cream, or light linen for maximum brightness.
This single change — moving the rod up and out — can make a small room look like it has 10-foot ceilings, even if it doesn’t. It’s one of the cheapest visual upgrades you can make.
- Declutter with a One-In-One-Out Rule

No design trick works if your room is full of stuff. Clutter is the single biggest reason small rooms feel small.
The one-in-one-out rule is simple: every time something new comes into the room, something old leaves. A new pillow means an old one goes. A new book means an old one gets donated.
This isn’t about being a minimalist forever. It’s about keeping a ceiling on how much stuff a small space holds.
Start by doing one serious clear-out. Pull everything out of a space — a closet, a drawer, a shelf — and put back only what you actually use or love.
Then hold the line. Clutter creeps back in gradually. You won’t notice until one day the room feels heavy and chaotic again.
Use a donation basket near the door. When it fills up, drop it off. Make it automatic.
The payoff is real. A small room with less stuff feels genuinely bigger than a larger room packed with things. Your eye has room to rest. You find things faster. The space feels calmer.
You don’t need to spend a cent on this. In fact, decluttering often means getting rid of things you’ve already spent money on — and that’s okay.
- Use a Monochromatic Color Palette

When a small room has too many colors, the eye jumps around constantly. That creates visual noise — and visual noise makes a space feel busy and small.
A monochromatic palette fixes this. When walls, furniture, and textiles are all in the same color family, the room reads as one continuous space rather than a collection of separate things.
You don’t have to go all white or all beige. Pick any color you love — soft blue, warm taupe, sage green — and use varying shades of it throughout the room.
Light walls + slightly deeper sofa + even deeper throw pillows in the same family. That layering creates depth without contrast.
Texture becomes the hero in a monochromatic room. A chunky knit blanket, a woven rug, a linen pillow — all in the same color range but with different textures — keep things interesting without adding visual clutter.
This approach is budget-friendly too. You don’t need to redecorate everything at once. Start by swapping out pillows, a throw, or a rug to bring the palette together.
Over time, let your room evolve toward that cohesive tone. The longer you stick to it, the more unified and spacious the room will feel.
- Add Vertical Storage
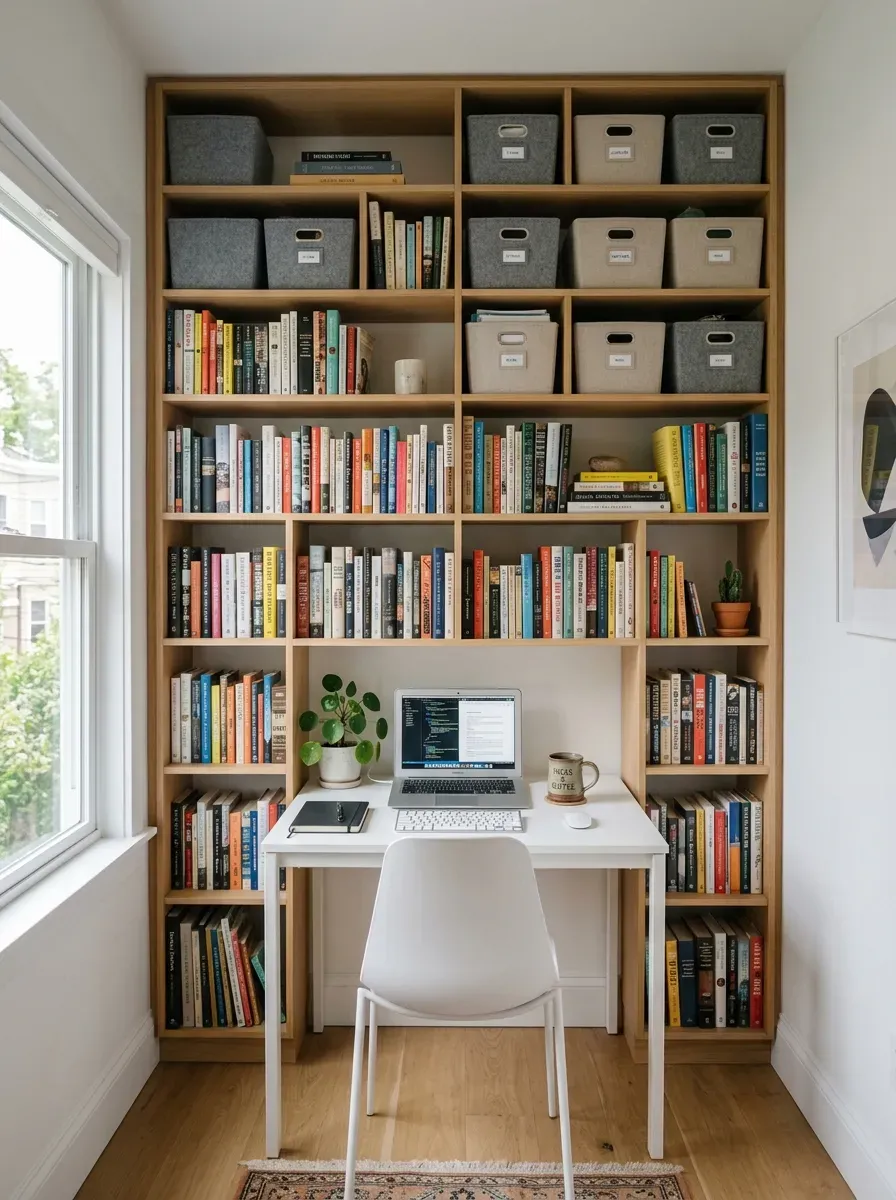
When floor space is limited, the answer is almost always: go up.
Vertical storage uses the wall space you already have but probably aren’t taking advantage of. Floor-to-ceiling shelving, tall bookcases, or a series of floating shelves stacked from knee height to near the ceiling — these store the same amount of stuff in a fraction of the floor footprint.
IKEA’s BILLY bookcase is a classic example. You can get extension units that let shelves go nearly to the ceiling for about $60–$100 per unit. Stack them side by side to build an entire storage wall.
Keep the shelves organized and intentional. If the vertical storage looks chaotic, it becomes a different kind of clutter. Use matching bins or baskets on less-visible shelves. Save display shelves for things worth showing.
Vertical storage also draws the eye upward, which is exactly what you want. When your gaze moves up a tall shelving unit, the ceiling suddenly feels higher.
This works in living rooms (books and media), bedrooms (clothing storage), kitchens (pantry items), and bathrooms (towels and toiletries).
Wall-mounted vertical storage doesn’t need to touch the floor at all. A row of floating shelves starting at eye level and going up to the ceiling leaves the floor completely clear — open and airy underneath.
- Choose a Low-Profile Bed Frame
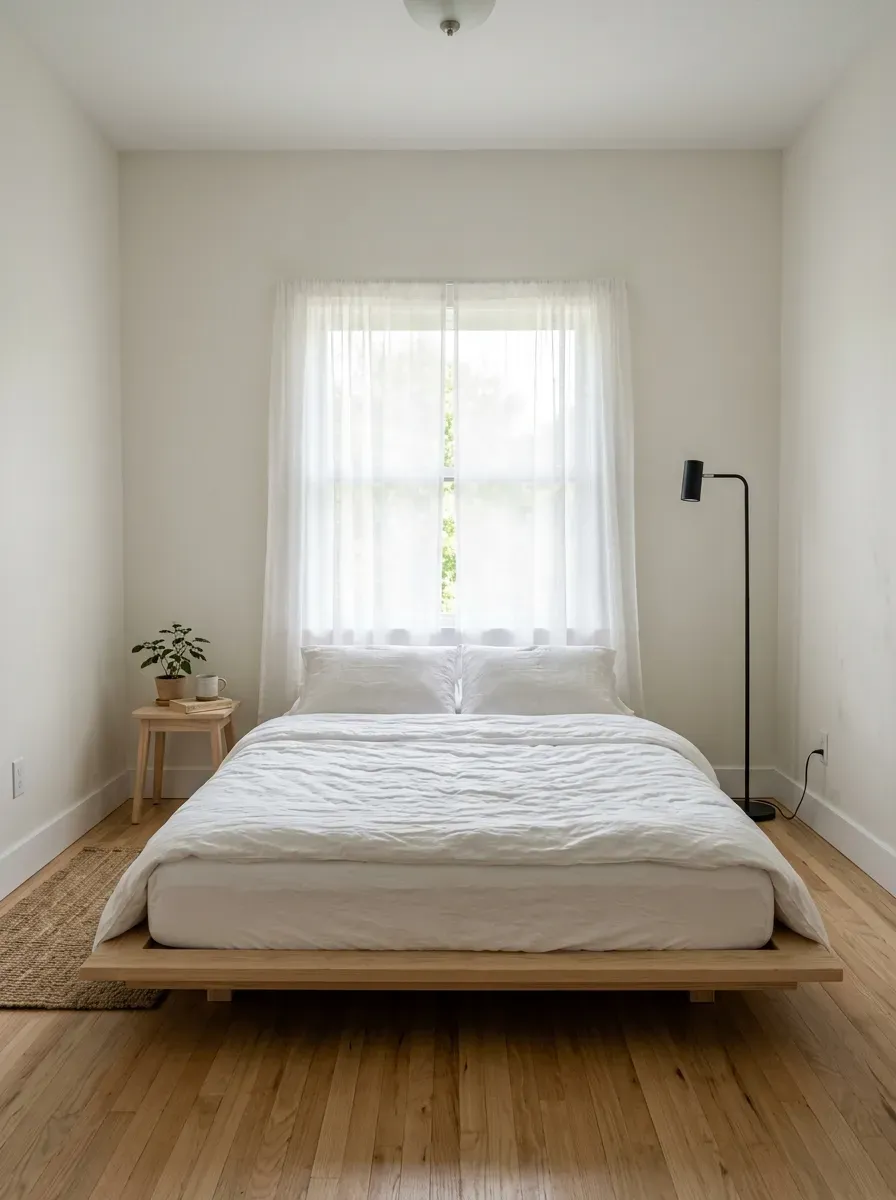
The height of your bed frame affects how large your bedroom feels — more than most people realize.
A tall bed frame with a chunky headboard takes up a lot of vertical real estate. In a small room, it crowds the walls and presses the ceiling down visually.
A low-profile bed frame does the opposite. It sits closer to the floor, leaving more visible wall above it. That open wall space makes the ceiling feel higher and the room feel more open.
Low platform beds in simple wood or upholstered finishes are widely available at IKEA, Wayfair, and Amazon in the $150–$400 range.
If you love your current bed but want a lower profile, try removing the box spring and placing the mattress directly on the slats. This drops the bed height by several inches with zero extra cost.
Skip the canopy or four-poster styles in small bedrooms. Those add visual height to the furniture itself, which makes the room feel smaller.
Keep bedding simple and light. Heavy quilts in dark colors weigh the room down visually. White or light bedding reflects light and keeps the space feeling open.
The whole goal is to let the room breathe above the furniture — and a low bed is one of the easiest ways to do that.
- Use Multi-Functional Furniture

In a small room, every piece of furniture should earn its place — ideally by doing more than one job.
Multi-functional furniture is the foundation of smart small-space living. You get the same utility in less space.
Some examples worth considering:
A storage ottoman replaces both a coffee table and a blanket chest. An upholstered bench at the foot of the bed holds extra linens inside and provides seating. A sofa bed transforms a living room into a guest room. A nightstand with deep drawers replaces a dresser.
Murphy beds are the ultimate multi-functional piece — a full bed that folds into the wall and frees up the entire room during the day. They’ve become more affordable and stylish. Basic wall beds start around $500–$800 for a DIY kit.
Fold-down wall desks are another great option for small home offices. They take up zero space when closed and open to a full work surface when needed.
Look for nesting tables instead of a single large coffee table. They tuck together when not in use and spread out when you need more surface area.
Each multi-functional swap you make removes one item from the room and gives back floor space. Do three or four of these and the room starts to feel like a completely different size.
- Keep the Floor as Clear as Possible
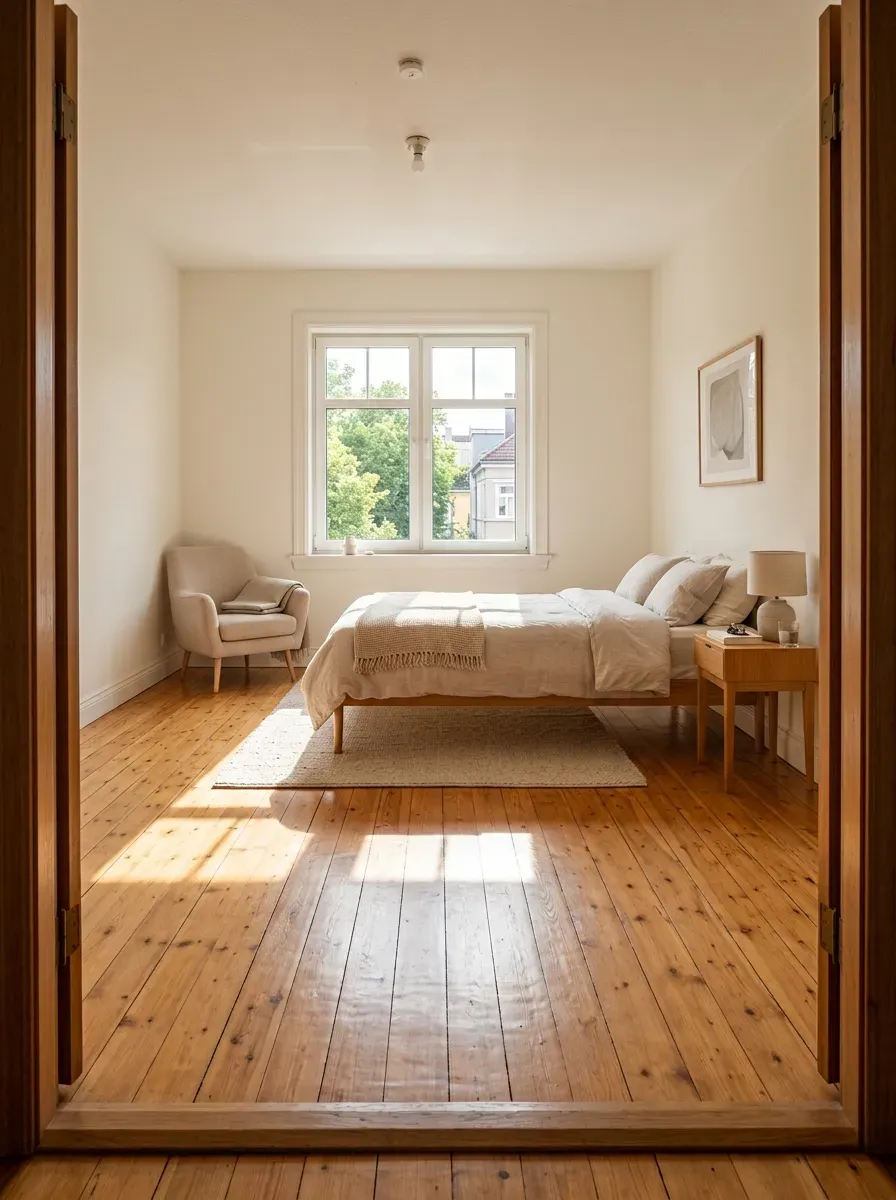
The more floor you can see, the bigger a room feels. This is one of the simplest rules in small-space design.
Every item on the floor — a pile of shoes, a stack of books, a laundry basket, gym equipment — visually shrinks the room. The eye reads floor clutter as obstacles and the brain interprets the space as tighter.
Get things off the floor. That’s the entire goal.
Use hooks on walls for bags, jackets, and belts. Mount a shoe rack inside the closet door instead of leaving shoes by the entrance. Store the laundry basket inside the closet or in a cabinet.
If you have floor lamps, consider swapping one for a wall-mounted sconce or a clip-on lamp that attaches to a shelf. That frees up an extra square foot of floor — not huge, but visible.
Use a slim under-bed storage system for items that need to be in the bedroom but don’t need to be seen. Flat rolling bins fit beautifully under a bed on legs.
The goal isn’t to own less (though that helps). The goal is to move storage up and in — into walls, under beds, into closed cabinets — so the floor stays visually empty.
Even a partial clear makes a real difference. Start with one corner. Move everything off the floor in that spot. Then stand back and notice how much bigger that corner looks.
- Go for Glass or Lucite Furniture
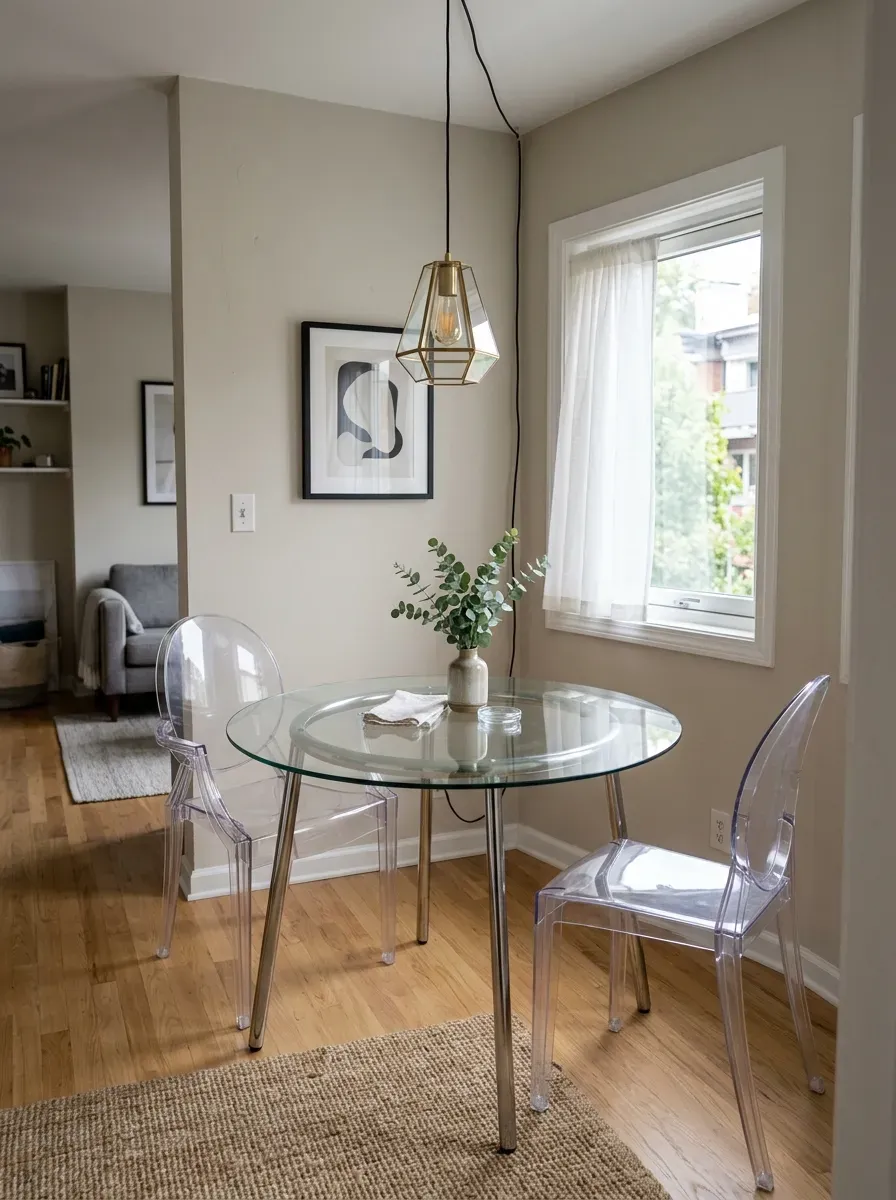
Solid, opaque furniture takes up visual space even when it’s not in the way physically. Your eye registers it as a block — and blocks make rooms feel crowded.
Glass and acrylic furniture solve this. Because you can see through them, they take up almost no visual space at all.
A glass-top coffee table in a small living room makes the room feel open. A lucite (acrylic) chair at a desk barely reads as furniture at all. A glass dining table in a tight dining room lets you see the floor beneath, making the whole space read as larger.
These pieces are especially useful in spots where furniture is unavoidable — you need a coffee table, you need a desk chair — but you want to minimize their visual weight.
Ghost chairs (the clear acrylic style) come in budget-friendly versions from Amazon and Target for $50–$120 each. They look high-end and work in almost any style of room.
Glass dining tables are widely available in the $150–$400 range. Look for ones with slim, minimal legs rather than bulky bases.
One caution: glass shows fingerprints. Keep a small glass cleaner nearby. But the trade-off — a room that feels genuinely more open — is well worth a quick wipe-down.
- Use Built-In Shelving Around Doors and Windows

The space around doors and windows is almost always wasted. In a small room, you can’t afford to waste wall space.
Building shelves into these “dead zones” creates significant storage without stealing any floor space. It also makes the room look designed and intentional rather than like furniture was just pushed against walls.
Flanking a window with floor-to-ceiling shelves turns a plain window wall into a built-in library moment. It also frames the window beautifully, making it feel like a feature instead of a gap.
Above a doorway is another underused spot. A single deep shelf above a door holds books, baskets, or decorative items — things you don’t need every day but want nearby.
IKEA KALLAX or BILLY units can be configured to look almost like built-ins. Paint them the same color as the wall, add trim, and they’ll look custom at a fraction of the cost. Budget around $100–$300 depending on size.
If you rent and can’t build permanent shelves, look into freestanding shelving units that go floor to ceiling and use tension rods or ceiling pressure to stay in place without anchoring.
The key with built-ins: keep them organized. Styled, intentional shelves make a room feel curated. Packed, chaotic shelves just move the clutter up higher.
- Layer Lighting at Multiple Heights

A single overhead light makes a small room feel flat and clinical. It doesn’t create depth — it just floods everything from above.
Layered lighting changes the feel of a room completely.
The idea is to have light coming from multiple sources and heights: ceiling, mid-level (table lamps, sconces), and low-level (floor lamps, candles).
Each layer adds dimension. Shadows and pools of warm light make a room feel like it has different zones — even if it’s all one space.
In a small studio, this can visually divide the room into a “living area,” a “sleeping area,” and a “work area” — just through light placement.
Use warm-toned bulbs (2700K–3000K). Cool white bulbs make spaces feel smaller and more sterile.
Floor lamps with upward-facing heads bounce light off the ceiling and make it feel higher. Wall sconces replace table lamps when surface space is tight.
Smart bulbs like Philips Hue or cheaper alternatives let you dim and warm the light with your phone. In a small room, being able to change the mood easily makes the space feel more livable.
Start with just one additional lamp beyond your overhead. Even that single change creates more warmth and depth than you might expect.
- Keep Window Treatments Minimal

Heavy, layered window treatments — thick drapes, multiple panels, ornate valances — eat up light and visual space in a small room.
Simpler window treatments let light work for you.
The most space-friendly option is a simple roller shade or Roman shade mounted inside the window frame. When fully open, it disappears entirely. When closed, it’s flush and trim.
This gives you privacy without the bulk of curtains hanging on both sides of the window.
If you prefer curtains, choose sheer or semi-sheer panels in a light color. They filter light without blocking it, keep the room bright, and don’t visually crowd the window.
Avoid heavy blackout curtains in living rooms or anywhere you want to feel open. Save those for bedrooms where you actually need darkness to sleep — and even then, layer them behind a sheer panel so daytime feels bright.
A common mistake is choosing curtains that are the same length as the window. Floor-length curtains hung high above the window make the room feel taller.
But if the look you’re going for is minimal and modern, a simple inside-mount roller shade is cleaner, cheaper (starting around $20), and completely unobtrusive.
Less treatment, more light. More light, bigger-feeling room. That’s the whole equation.
- Add a Statement Rug to Define Zones

In a small or open-plan space, a rug does something furniture alone can’t: it defines a zone.
A well-placed rug signals to your brain that this area is “the living room” — even if there are no walls to separate it from the rest of the space.
This zoning effect makes a small space feel more organized and purposeful. Instead of one undifferentiated room, you have distinct areas — and that spatial logic makes everything feel more considered and roomier.
The key rule: the rug should be large enough for at least the front legs of all main furniture to rest on it. A rug that’s too small floats in the middle of the room and makes furniture look disconnected. This shrinks the space.
In a small living room, a 6×9 or 8×10 rug is usually the minimum. It might feel large in the store, but in the room it grounds everything properly.
Light-colored rugs with minimal patterns work best for making rooms feel larger. Bold, high-contrast patterns can be fun but add visual business.
Look for affordable options at IKEA (the LOHALS natural jute rug is under $80 for a large size), Target, or Overstock. A flatweave or low-pile rug also reads as more minimal than a thick shag.
- Declutter Your Surfaces
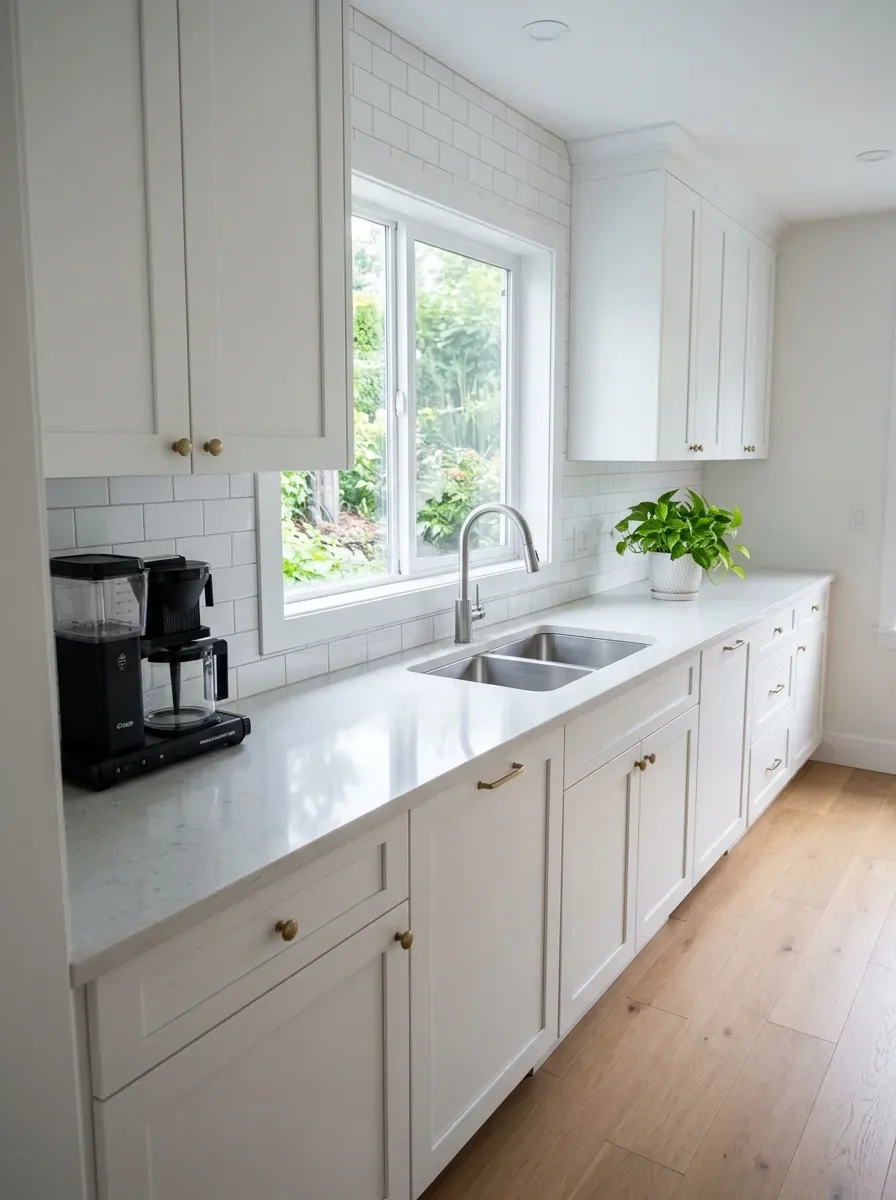
Countertops, shelves, nightstands, coffee tables — all of these surfaces collect stuff fast. And cluttered surfaces make a small room feel chaotic and tiny, even if the room itself is clean.
Do a surface audit. Walk through your room and look at every flat surface. Ask yourself: does this need to be here? Is it beautiful? Is it used daily?
If the answer to all three is no, find a new home for it.
The goal is breathing room on every surface. Not bare emptiness — a lamp, a plant, a single book can look intentional and warm. But the default should be less, not more.
In kitchens, this means getting the toaster off the counter (store it in a cabinet) and keeping only what you use every single morning visible. In bedrooms, the nightstand should hold a lamp, one book, and maybe a glass of water — nothing else.
Surface clutter also makes cleaning harder and slower, which means mess accumulates faster. Clear surfaces take 30 seconds to wipe. Cluttered ones take 10 minutes.
Buy a few decorative trays and use them to corral small items. A tray on a dresser holding your watch, keys, and wallet looks curated rather than scattered. It contains the clutter without hiding it.
Start with one surface. Clear it completely. See how it changes the energy of that corner.
- Install Pocket Doors or Sliding Doors

Standard swing doors are surprisingly space-hungry. A typical interior door needs 3–4 square feet of floor clearance just to open. In a small room or hallway, that’s floor space you can’t use for anything else.
Pocket doors and sliding barn doors eliminate this entirely.
A pocket door slides directly into the wall. When open, it’s completely invisible. You recover that 3–4 square feet of usable floor — and the room suddenly feels more flexible.
Pocket door hardware kits are available at hardware stores for $50–$150. Installation is moderate DIY — you may want help opening the wall if you’re not experienced, but the hardware itself is straightforward.
Barn-style sliding doors are easier to install since they mount on the wall surface rather than inside it. The door slides along a rail above the doorway. No wall opening required.
Barn door kits start around $150–$300. They come in wood, glass, and metal finishes. Glass barn doors let light pass through, keeping small rooms brighter.
Even if you only swap one door in your home — the one to the bathroom or a bedroom — the difference in how the adjacent space functions and feels is immediate.
Free up the floor space. Every square foot counts.
- Choose a Light-Colored Sofa
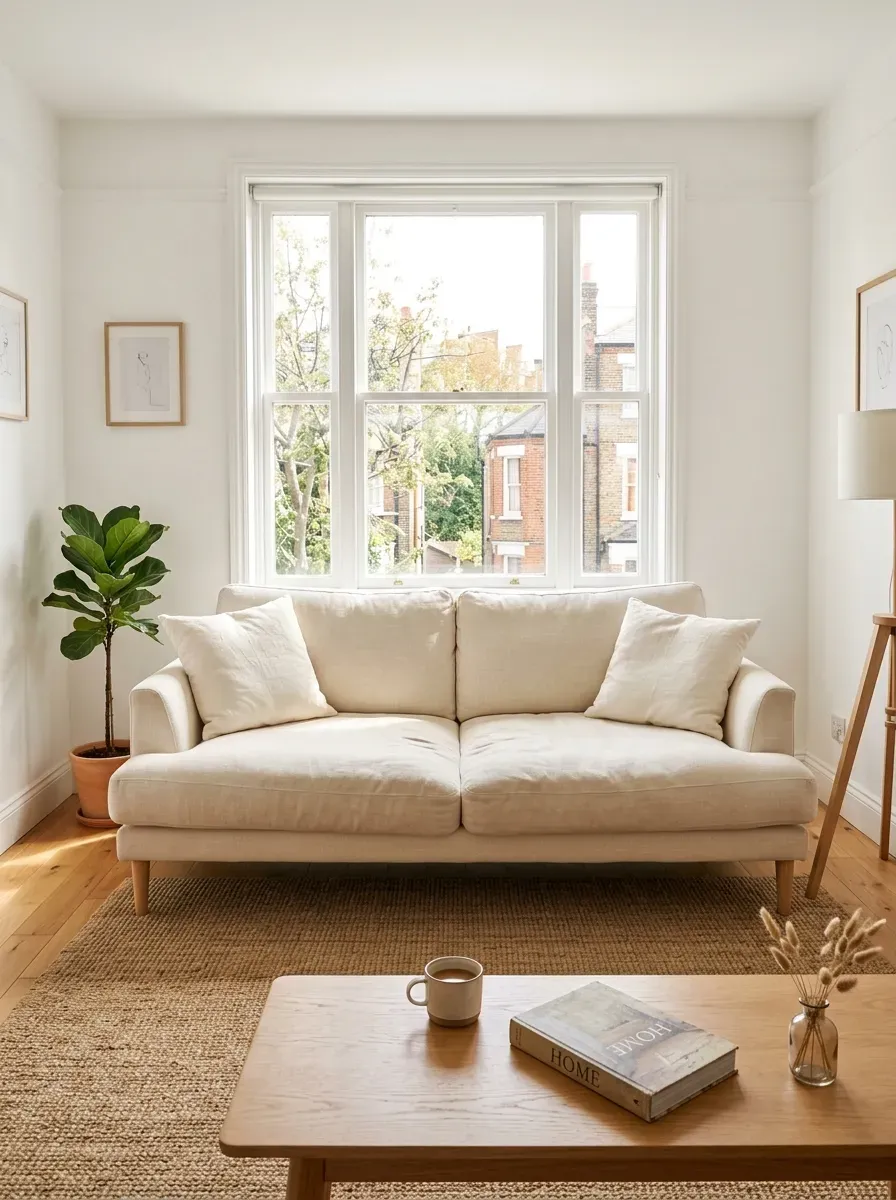
A sofa is usually the biggest piece of furniture in a living room. Its color has a major effect on how heavy or light the space feels.
Dark sofas anchor visually — sometimes too much. In a small room, a dark navy or charcoal sofa can feel like it takes up the entire room, even if it’s actually a modest size.
A light-colored sofa — cream, off-white, oatmeal, pale gray — blends into the space. It doesn’t disappear, but it doesn’t dominate. The eye moves past it more easily and the room feels more open.
The concern most people have is cleaning. And it’s fair — light sofas do show dirt faster. The practical solution is to choose a sofa with a removable, washable slipcover. IKEA’s EKTORP and SÖDERHAMN lines are famous for this. The covers go in the washing machine.
If your current sofa is dark and you’re not ready to replace it, a large light-colored sofa cover or throw draped over it can achieve a similar effect temporarily for $20–$50.
Keep throw pillows minimal and in similar tones to the sofa. Four pillows max in a small room. Mismatched, stacked pillows add the visual clutter you’re trying to remove.
A lighter sofa makes the room feel wider, airier, and more open with very little other change needed.
- Create an Accent Wall with Vertical Stripes
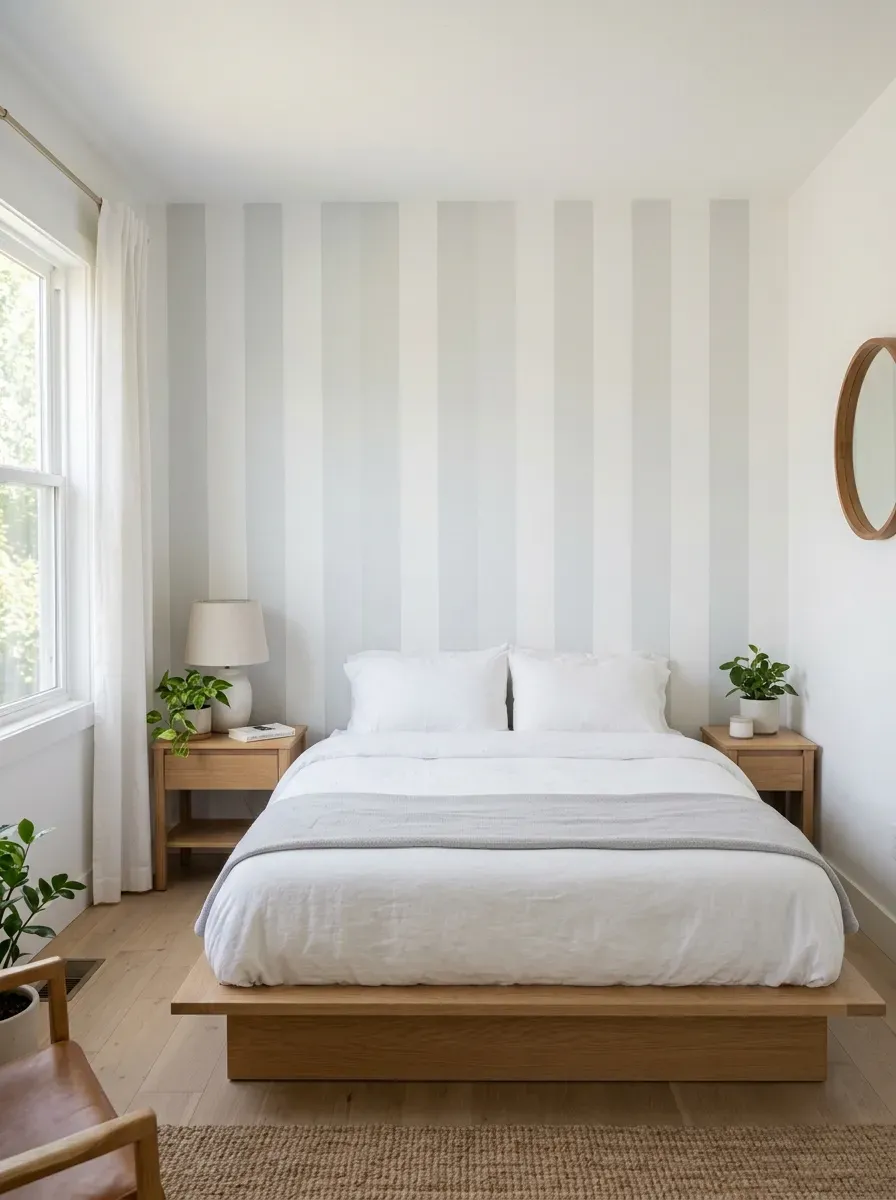
Paint tricks are some of the cheapest ways to reshape how a room feels — and vertical stripes are one of the most effective.
Vertical stripes draw the eye upward, making a room feel taller. Even subtle stripes — soft white and very pale gray — create this effect without making the room feel loud or busy.
You don’t need a professional. Painter’s tape, a level, a pencil, and two cans of paint are all you need. The technique is time-consuming but not difficult.
Mark your stripes in pencil using a level to keep them straight. Apply painter’s tape on the inside edges of each stripe. Roll on the second color. Peel the tape before the paint fully dries for crisp lines.
Subtle tone-on-tone stripes — both colors in the same paint family, one slightly lighter — are the easiest to pull off and the most sophisticated-looking. Bold two-color stripes are higher impact but harder to execute cleanly.
A classic stripe width is 4–6 inches. Wider stripes are easier to paint. Narrower stripes read more delicate.
Do this on just one wall — ideally the wall behind the bed or sofa. A full-room stripe is dramatic and can feel overwhelming in a small space.
Total cost for this project: two cans of paint ($15–$20 each), painter’s tape ($5–$10), and a few hours of focused work.
- Use Floating Shelves Instead of Nightstands

Nightstands are functional but they eat floor space. In a small bedroom, the gap between the nightstand and the wall, or between the nightstand and the bed, adds friction and visual bulk.
Floating wall shelves at mattress height replace nightstands entirely — with no floor footprint at all.
You get the same surface area (lamp, phone, glass of water, book) with the floor completely clear on either side of the bed. The room opens up significantly.
Wall-mounted shelves are renter-friendly with the right hardware (just a few small holes that are easy to patch). IKEA LACK shelves are around $10–$15 each and come in several finishes. You can also find more stylish floating shelves at Target or Amazon for $20–$40.
Size matters. A shelf that’s too small looks like an afterthought. Aim for at least 10×20 inches — enough to actually use comfortably.
Add a small wall-mounted reading light above the shelf and you’ve eliminated the nightstand lamp too, freeing up shelf surface entirely.
This idea also works in small home offices (shelf beside the desk for a monitor, mug, and notebook), in hallways (shelf by the door for keys and wallet), and in bathrooms (shelf above the toilet for toiletries).
It’s a small change that quietly makes a big difference in how a bedroom flows.
- Incorporate Plants Without Adding Clutter
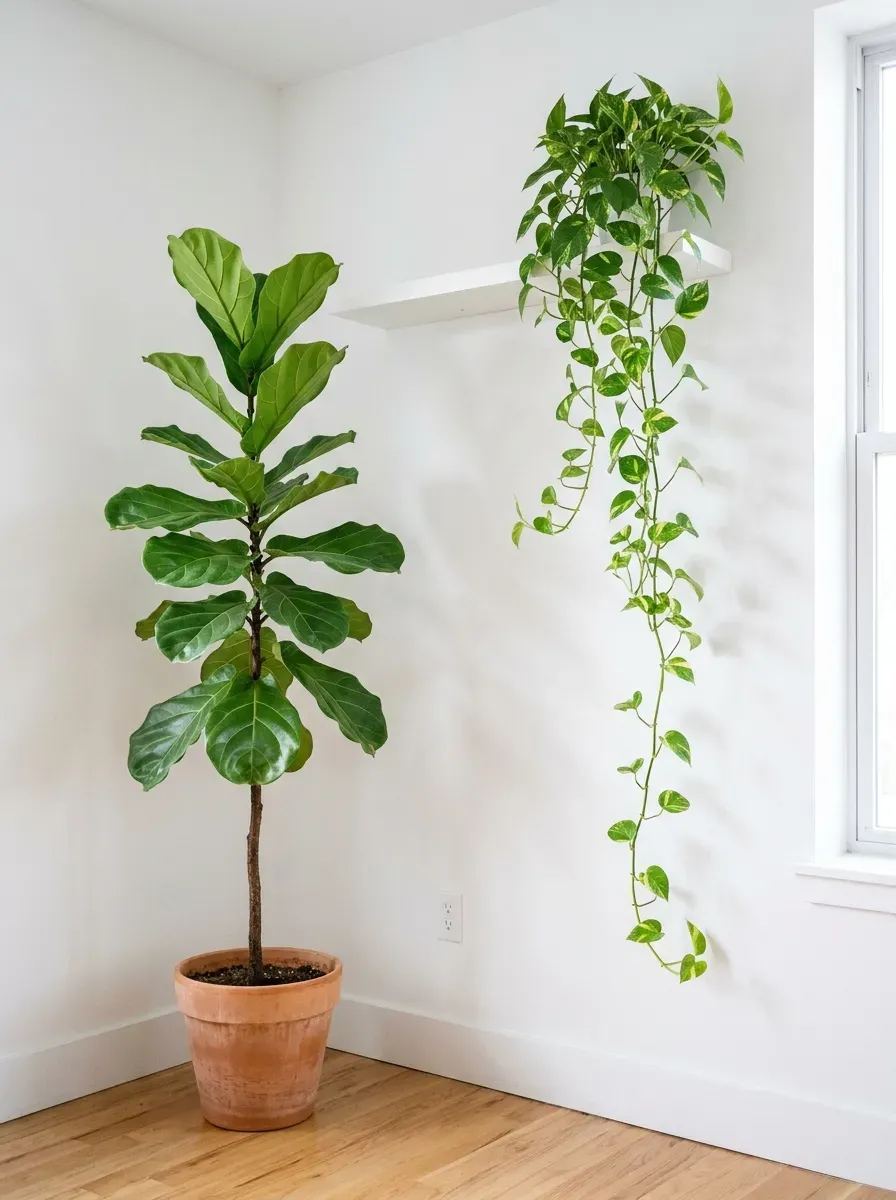
Plants add life to a room — but too many, or the wrong placement, can add clutter that visually shrinks a small space.
The key is strategic placement and keeping it simple.
One tall floor plant in a corner draws the eye upward and adds vertical interest without taking meaningful floor space. A fiddle leaf fig, a snake plant, or a tall monstera in a simple pot is beautiful and sculptural.
Trailing plants on high shelves — pothos, string of pearls — spill downward and add softness without cluttering surfaces or floor space.
Avoid covering surfaces with many small pots. Three small plants on a windowsill can look charming — ten of them just looks like a collection that needs constant managing.
Wall-mounted planters are a practical solution in tight spaces. Several brands make ceramic wall pots that hold small succulents or trailing plants. They’re decorative and take up zero floor or surface area.
Choose plants that actually thrive in your light conditions. A sad, struggling plant adds no beauty and plenty of guilt. Pothos, snake plants, and ZZ plants are nearly indestructible even in low light.
Two or three well-placed, healthy plants make a small room feel warmer and more alive than a dozen overcrowded ones. Edit the plant collection just like everything else.
- Install a Murphy Bed in a Studio or Guest Room
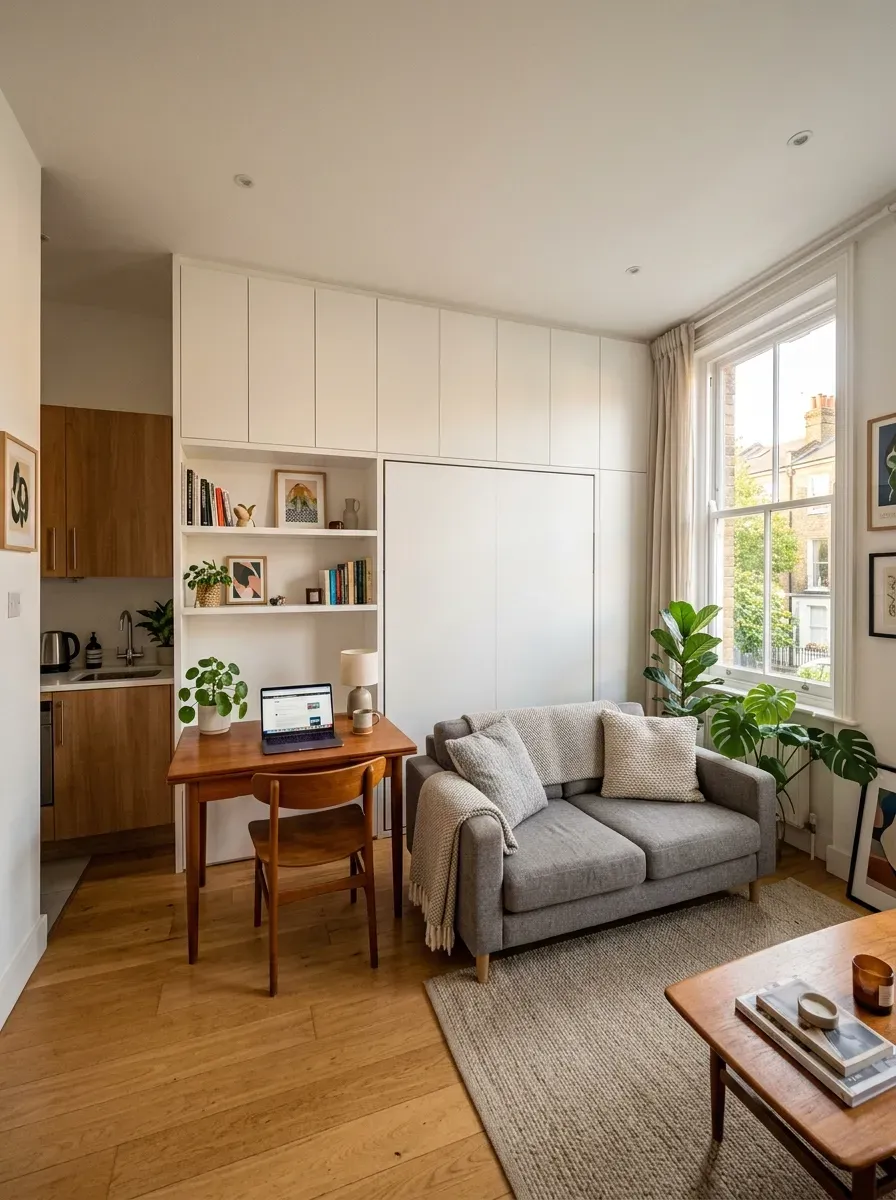
A Murphy bed — also called a wall bed — is the single biggest space-transformation available for a studio apartment or a small guest room.
During the day, the bed folds up into the wall. The room becomes a living space, a home office, a yoga room — whatever you need. At night, it folds down in under a minute.
This effectively doubles the usable space in whatever room it’s in.
Modern Murphy beds have come a long way from the old institutional pull-downs. Many systems integrate with bookshelves, desks, and sofas so the closed wall looks like a designed piece of furniture, not a hidden bed.
DIY Murphy bed kits from companies like Wilding Wallbeds, Resource Furniture (higher end), or Murphy Bed Depot start around $500–$800 for the hardware alone. You build the surrounding cabinet yourself or hire a carpenter. Total cost with professional installation runs $2,000–$5,000 depending on size and finish.
If that’s outside your budget, look for prefab Murphy bed cabinet units that come ready to assemble and mount — some are available at IKEA-adjacent retailers for under $1,000.
For a studio apartment or a room that serves dual purposes, a Murphy bed pays for itself immediately in how much better the space functions and feels every single day.
- Use the Space Under the Stairs

If your home has a staircase, the space underneath it is almost certainly being wasted.
That triangular cavity holds more than you’d think. Depending on the size of the staircase, it can comfortably hold a small closet, a reading nook, a home office, or a built-in storage system with drawers and cabinets.
Built-in drawers under the stairs are the most practical option for smaller staircases. Each step above becomes a drawer below. These are surprisingly spacious — a set of 10–12 drawers can hold shoes, linens, seasonal items, board games, and more.
A carpenter can build this out for $500–$2,000 depending on complexity. If you’re handy, there are detailed DIY plans available online for much less.
For a quick and free option: simply organize what’s already there. Most under-stair spaces become dumping zones. Clear them out, add a few shelving units or labeled bins, and you’ll discover significant usable storage you weren’t taking advantage of.
A small reading nook under the stairs — just a bench cushion, some shelves, and a small lamp — is a charming use of the space that adds character to your home without spending much.
Under the stairs is dead space in most homes. Activating it makes the rest of your home feel less pressured and cramped.
- Embrace Negative Space
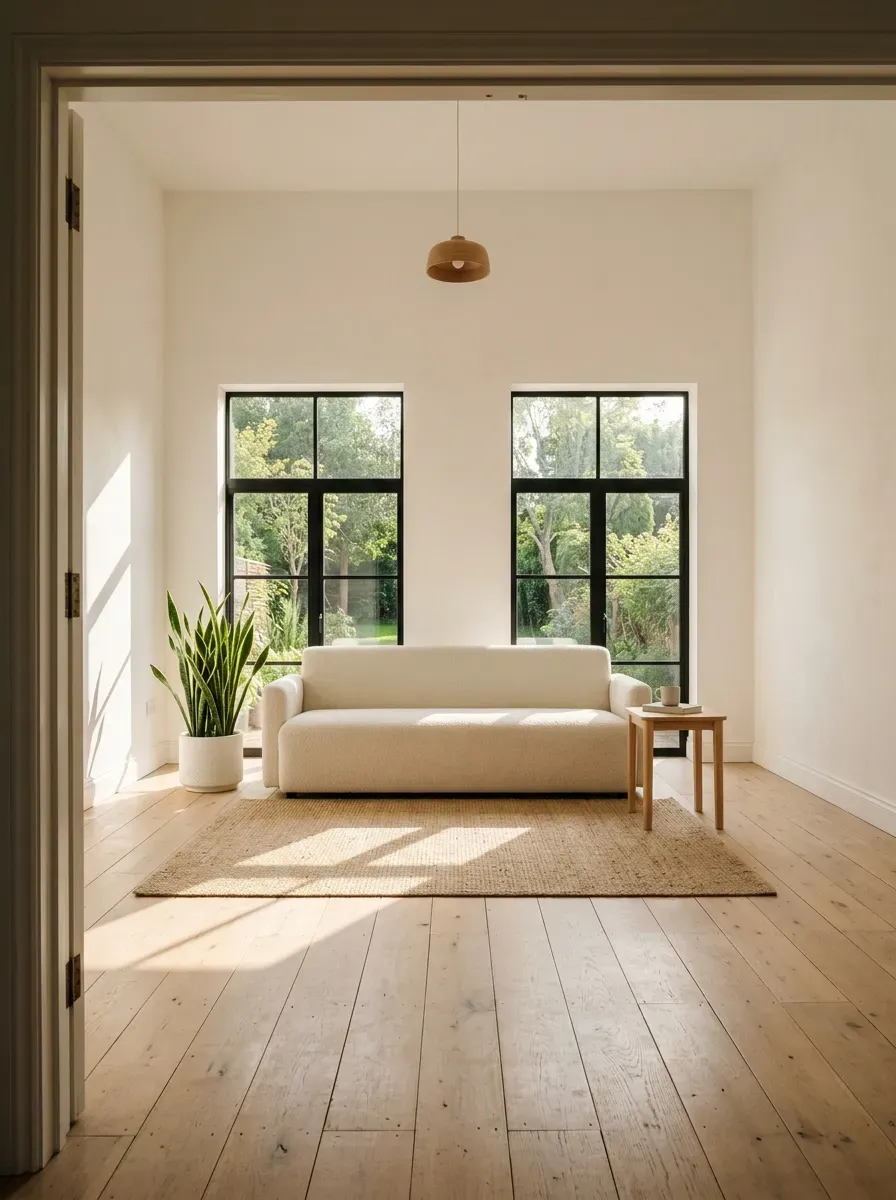
This one goes against the instinct most people have in a small room: the urge to fill every corner, every surface, every gap.
Negative space — the intentional emptiness — is what makes a room breathe.
When you leave a corner empty, you’re not wasting it. You’re giving the eye a place to rest. That rest registers as space, air, calm. The room feels larger precisely because not everything is occupied.
Minimalist and Japanese design philosophies are built on this idea. One well-chosen object in a corner says more than five objects crammed together. The empty space around it is part of the composition.
In practical terms: resist the urge to fill. When you buy something new, ask if it genuinely adds to the room or if you’re just filling a gap that didn’t need filling.
Step back and look at your room as a whole. Find the busiest corner. Remove one thing from it. Notice how it changes.
Empty wall space isn’t a problem to solve. A bare section of wall makes the one piece of art you do hang on another wall feel more significant and considered.
Negative space is free. It costs nothing. It requires no trips to the store. It’s already there — you just have to stop filling it.
Conclusion
Small rooms are solvable. Not with a renovation, not with a big budget, and definitely not by buying more stuff. They’re solved by thinking about how your eyes move through a space — and removing anything that interrupts that movement.
Start with the ideas that cost nothing: declutter your surfaces, clear the floor, embrace negative space, rearrange your furniture. Then move to the low-cost wins: hang curtains high, add a mirror, layer your lighting, choose lighter colors.
Layer in the bigger changes over time — a Murphy bed, built-in shelves, a new low-profile bed frame — when your budget allows.
None of this has to happen at once. Pick two or three ideas from this list that fit your room and your budget. Do those first. Live with the changes. Then come back and pick two or three more.
Small spaces can feel genuinely comfortable, calm, and generous. The difference between a cramped room and a cozy one isn’t always square footage — it’s intention. And that’s something anyone can bring to any space, no matter the size.
